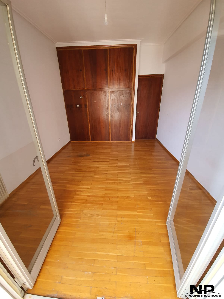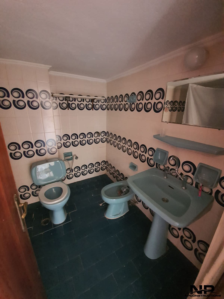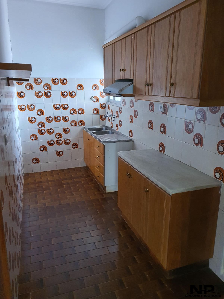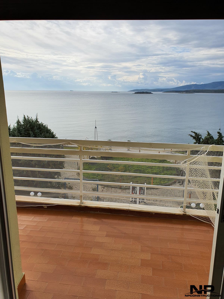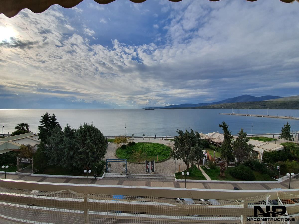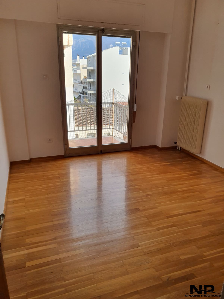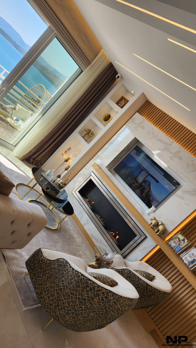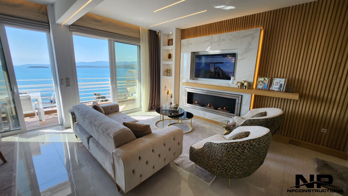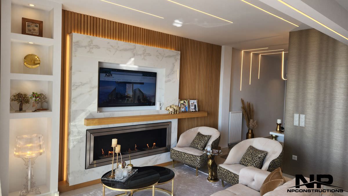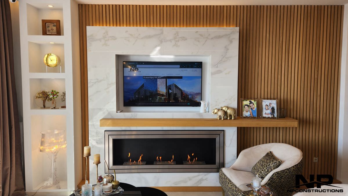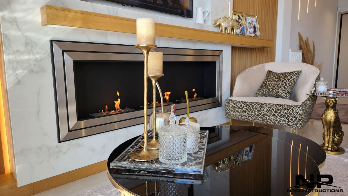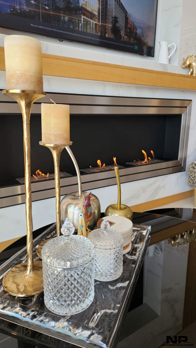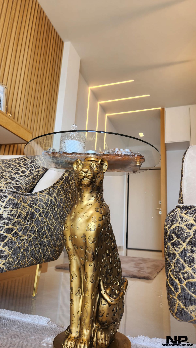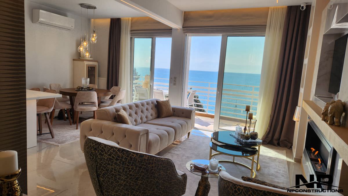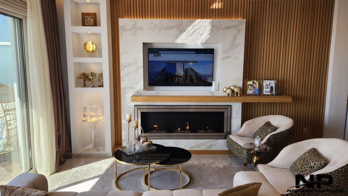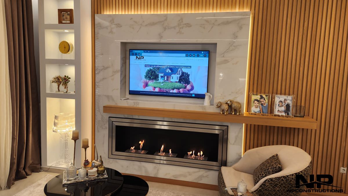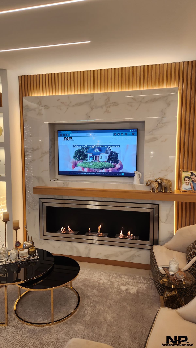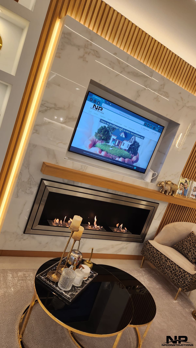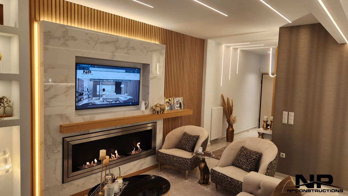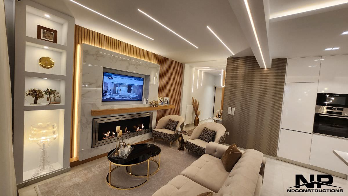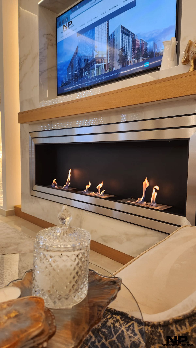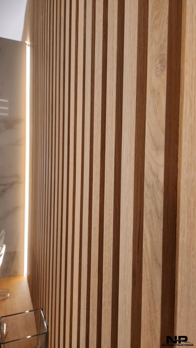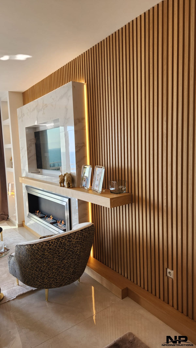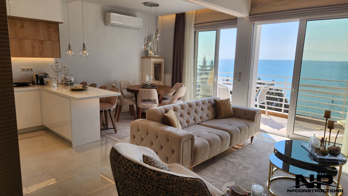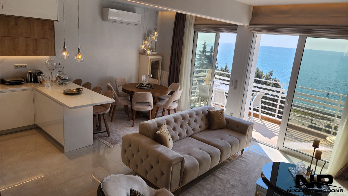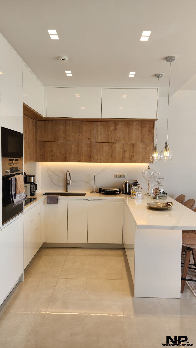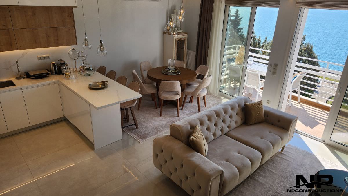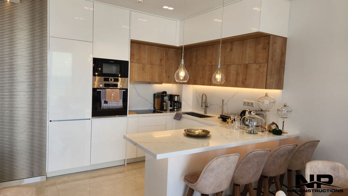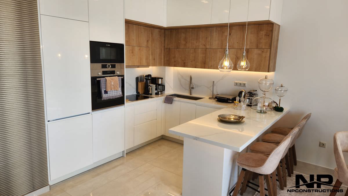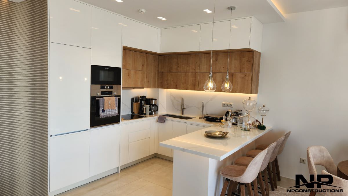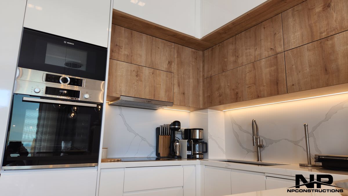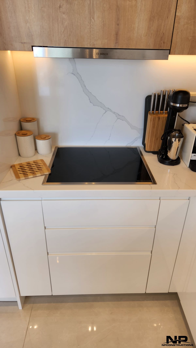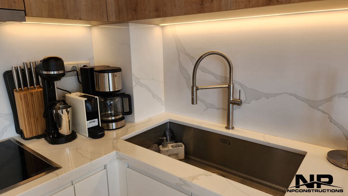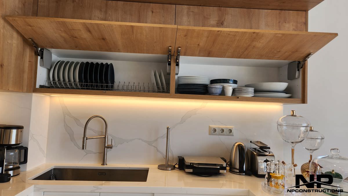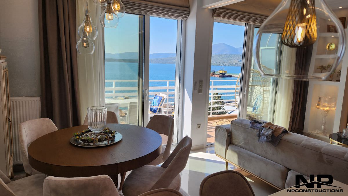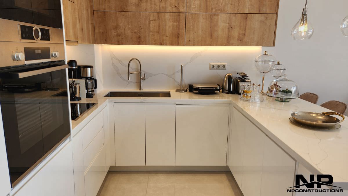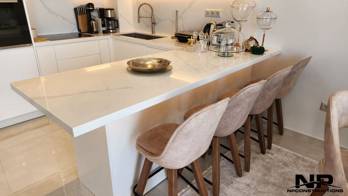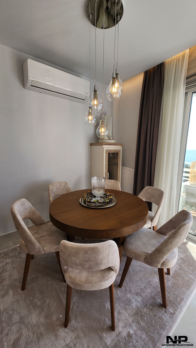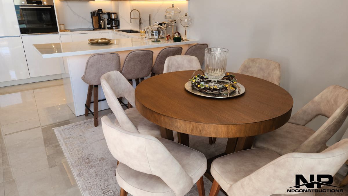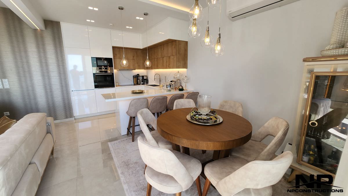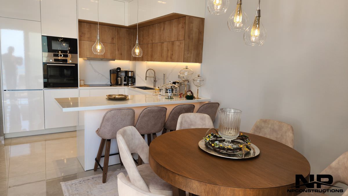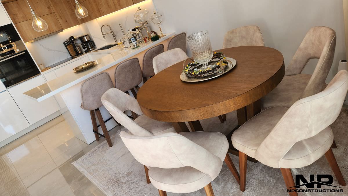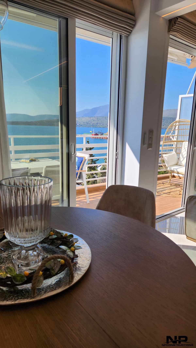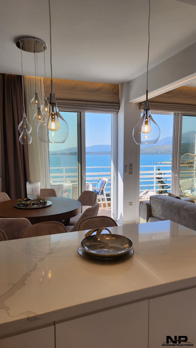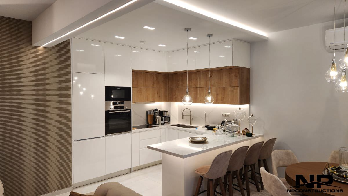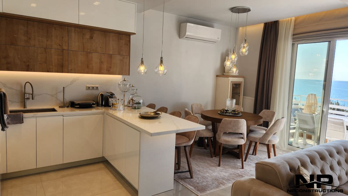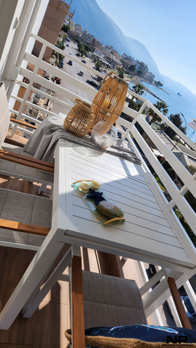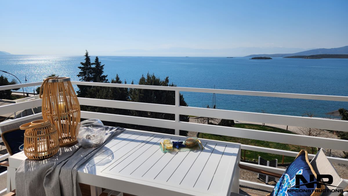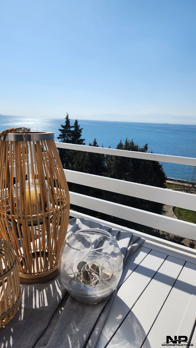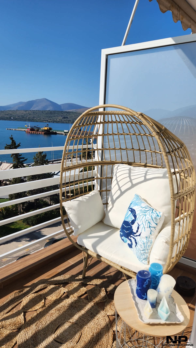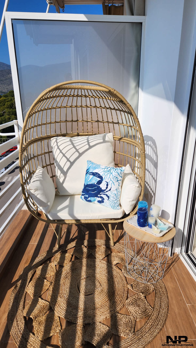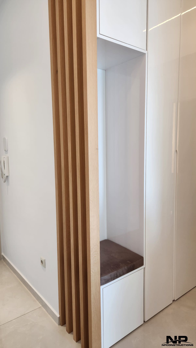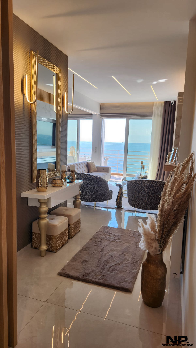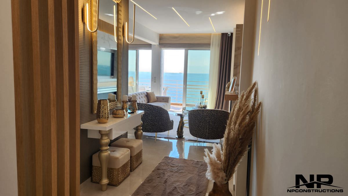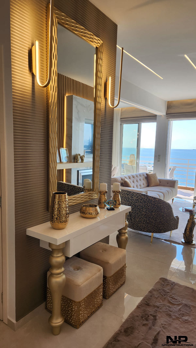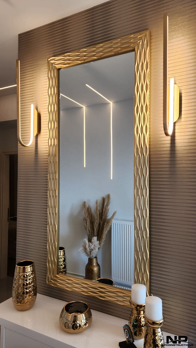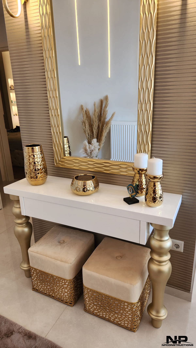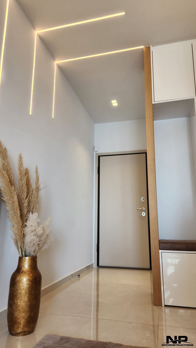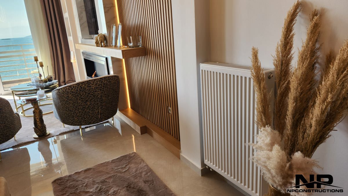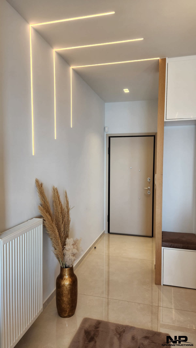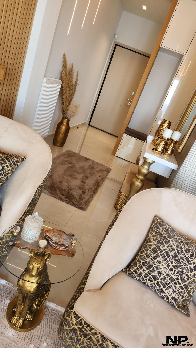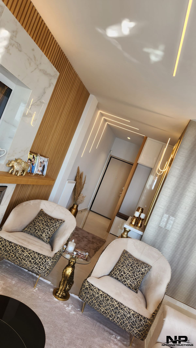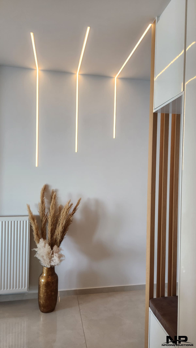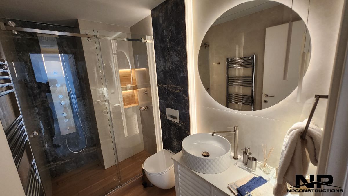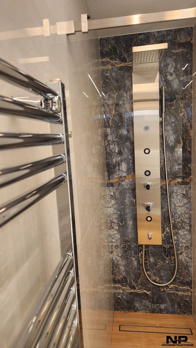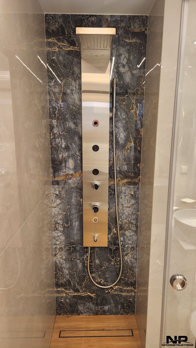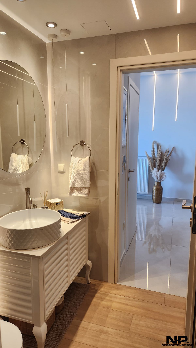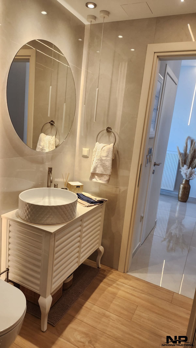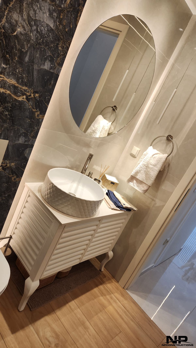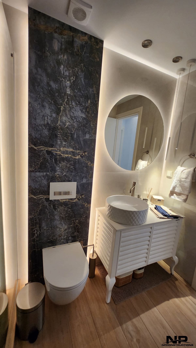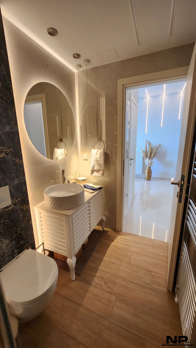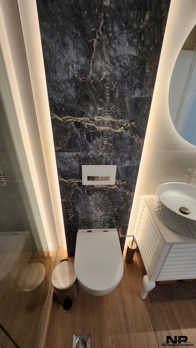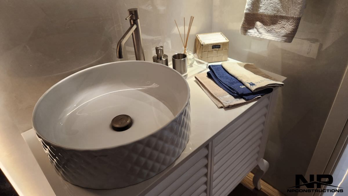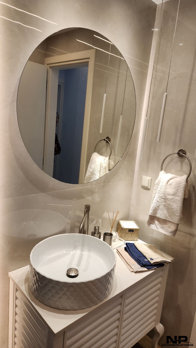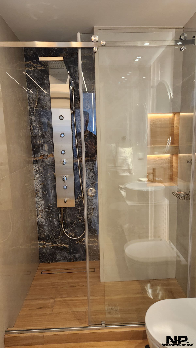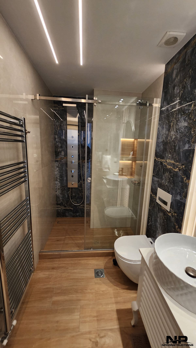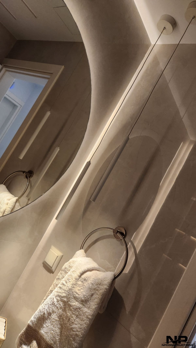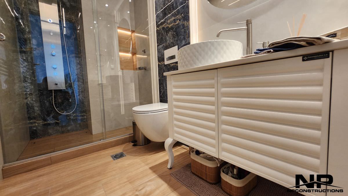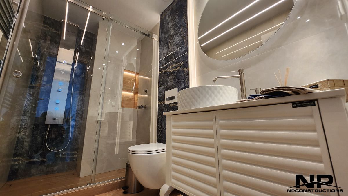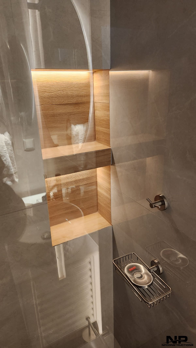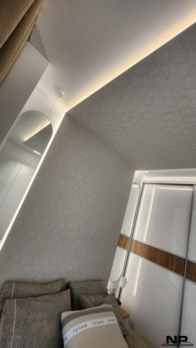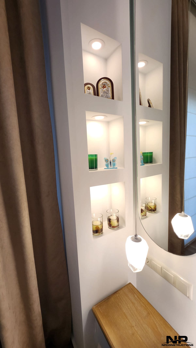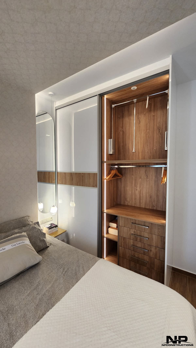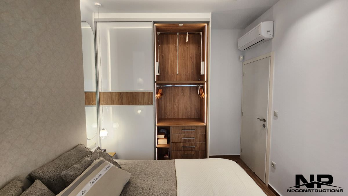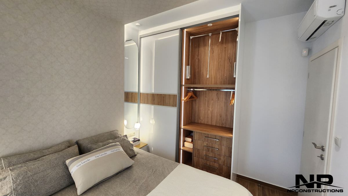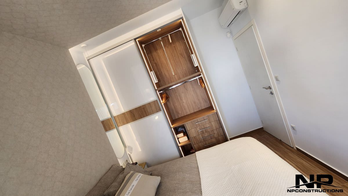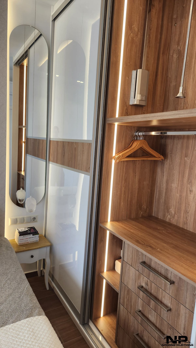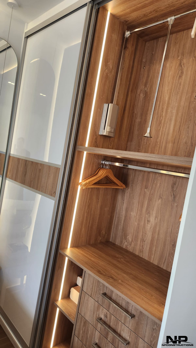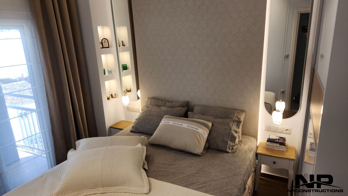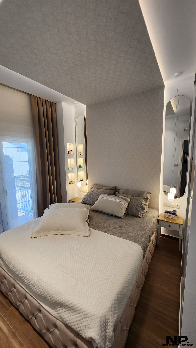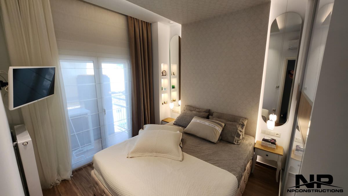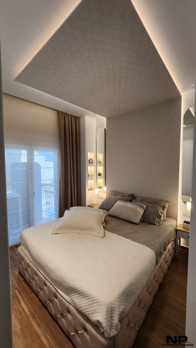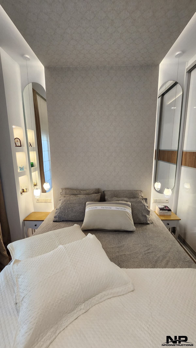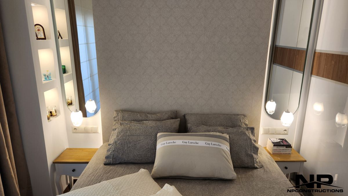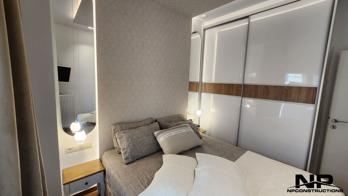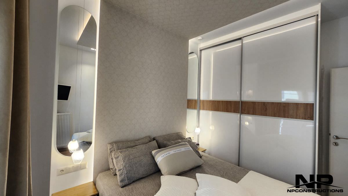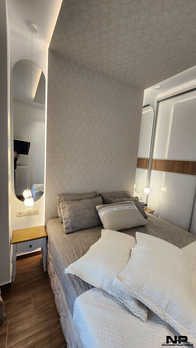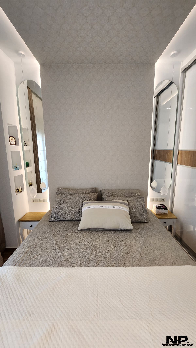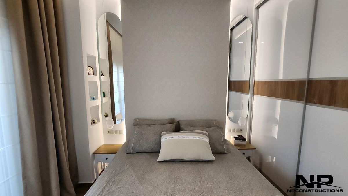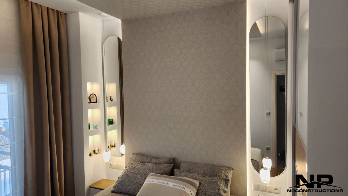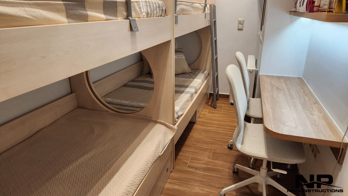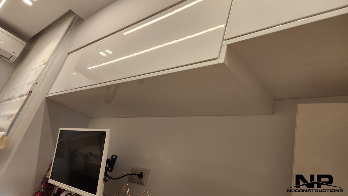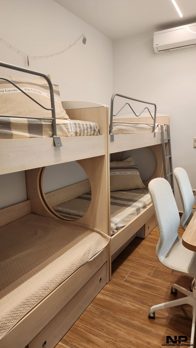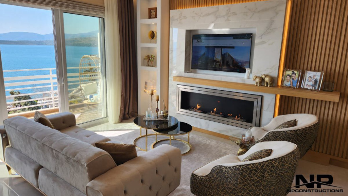
Taking seriously into account the needs of the client who trusted us, we designed the entire apartment from scratch in order to bring about the desired upgrade as well as the renewal of all its spaces, giving it a fresh, modern and functional style.
Practicality combined with high aesthetics was the challenge that our design department had to face. In order to achieve the maximum possible result, all existing internal walls were removed and new ones were constructed according to the architectural proposal enthusiastically agreed by our client. The result was full functionality of the new spaces, better flow in the house and the creation of a modern and comfortable environment for the users.
The electrical installation was designed and constructed from the beginning in order to achieve the power rates required to meet the needs of a modern home and to achieve more efficient energy consumption. The hydraulic installation was completely replaced as well as the heating pipes. The heating of the house was achieved by using a heat pump combined with a network of panel-type bodies. The new aluminium windows installed are of high energy class which, in combination with the energy crystals of four seasons, provide the maximum possible shielding of the openings of the house.
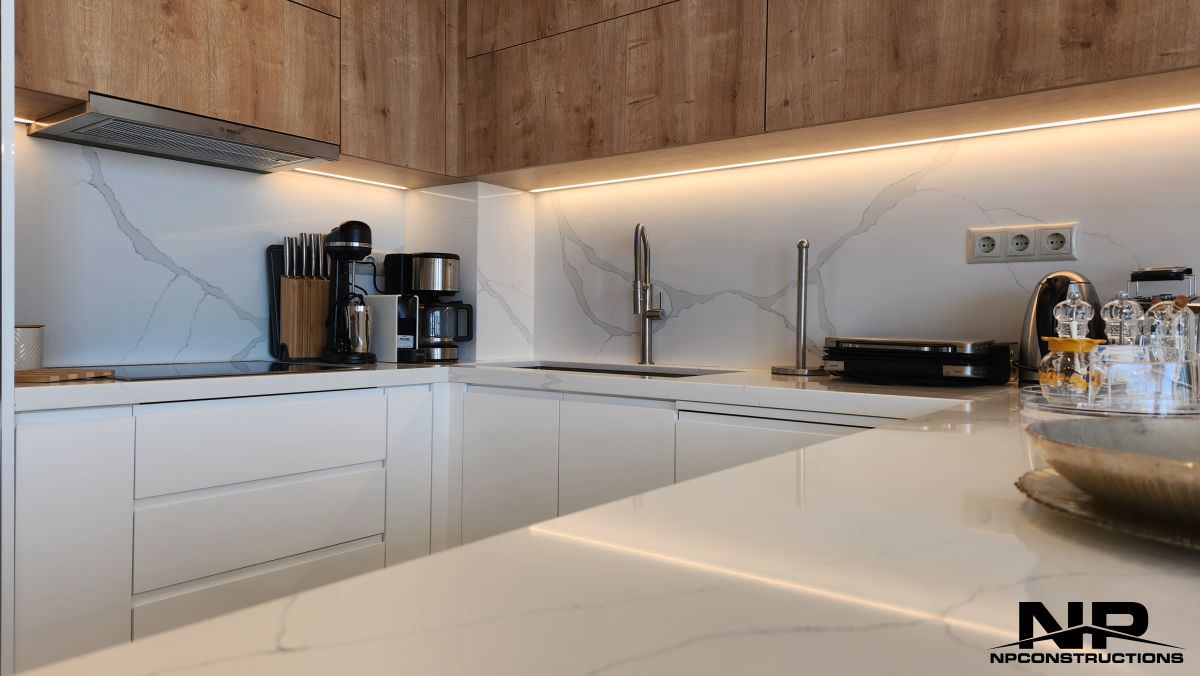
The floors were made using tiles of Italian origin with dimensions 120*120cm. A quartz countertop was placed on the kitchen countertop in order to achieve uniform surfaces without joints.
Another challenge that was successfully met was the adherence to the time schedule as the volume of parallel projects of our company combined with the 3-month deadline set by the client made the conditions for the implementation of the project particularly pressing. It is also worth mentioning that the 3D plans were 98% identified with the final result.
Our company made sure that the materials used in the project were environmentally friendly.
The vision of our company is to create jewellery projects, paying due attention to both a small apartment and a building, a block of flats, a residential complex. We treat all our projects with special care, so that they fully meet the aesthetic, construction and energy requirements of the time and at the same time the needs of our most demanding customers.
An important factor that characterizes the success of both this project and the others, is that the scientific staff is stable with deep and specialized knowledge, with many years of experience each in his field, as a consequence of knowing exactly their responsibilities and obligations, so as not to waste valuable time in procedural actions, since they are known and clear. Depending on the needs of each project, there are also external partners for a more complete result, which is a key point in our course. All partners work with consistency, conscientiousness, modern tools, understanding the peculiarities of each project. The team consists of Civil Engineers, Architects, Mechanical Engineers and a team of decorators. Apart from the scientific staff, it is worth mentioning that the company has a stable team of all specialties, which contribute in the best possible way to the implementation of our ideas. It is rare in the construction industry for a company to have stable partners in all positions. It is also rare, yet admirable, that a construction company in such a short period of time since its establishment, in a difficult and demanding industry, has conquered so much, has climbed so fast but with steady steps, has stable clients-investors who trust NP Constructions in the blink of an eye, having already built up a remarkable portfolio of projects, several of which without exaggeration act as a pilot in similar constructions.
That in itself is a success!!!!