Recent Posts by npconstructions
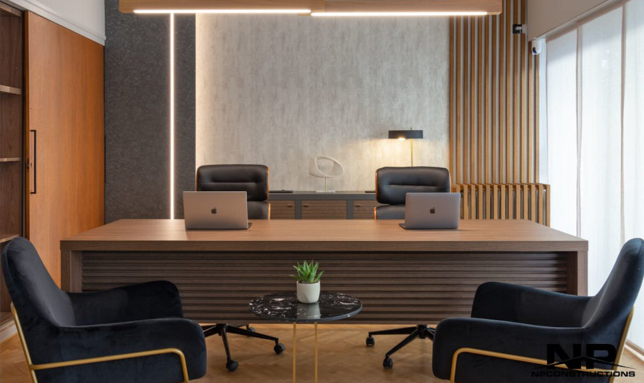
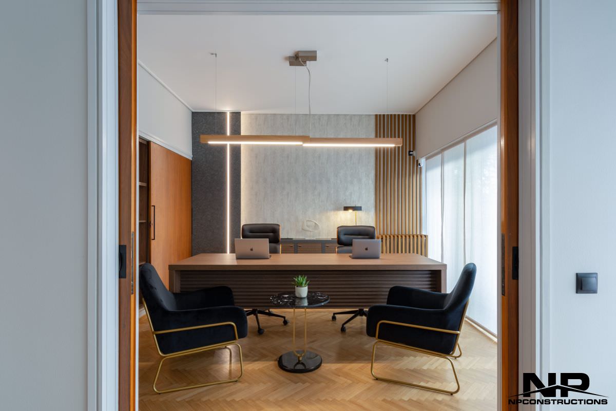
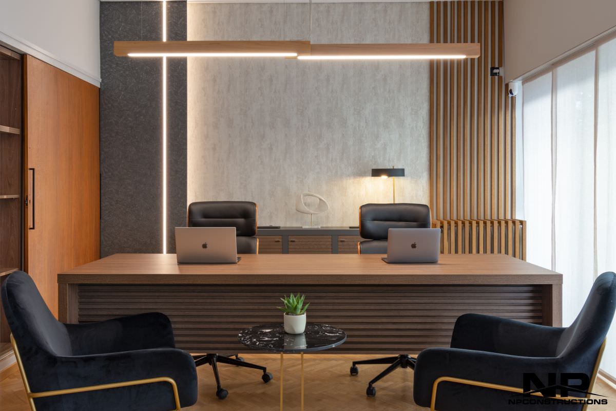
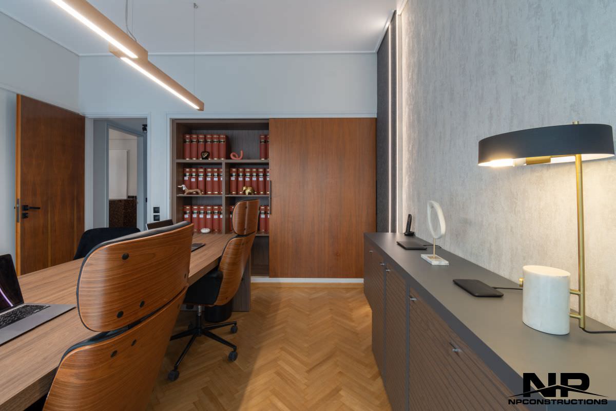
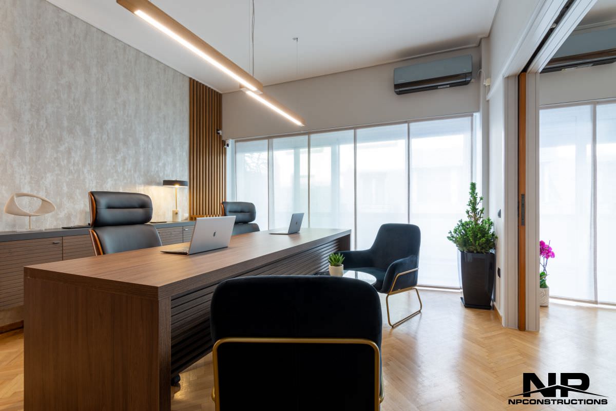
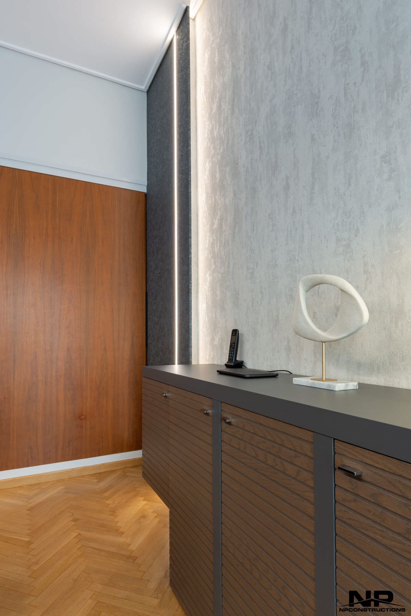
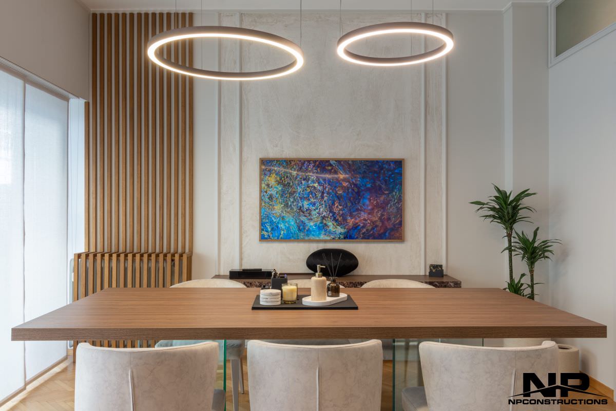
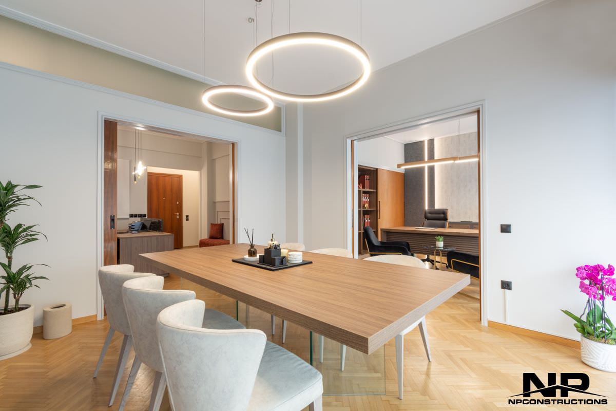
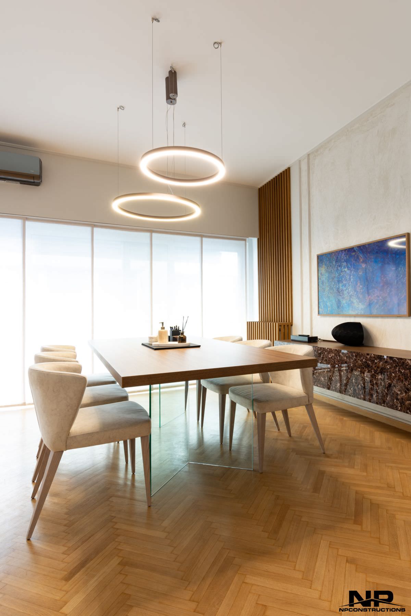
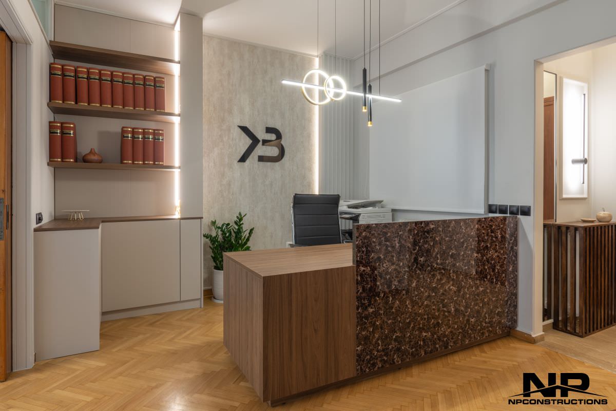
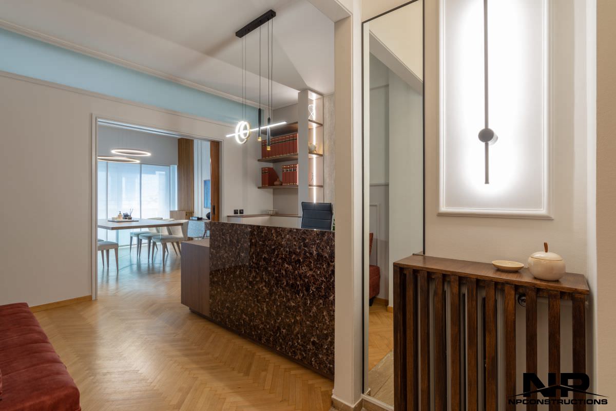
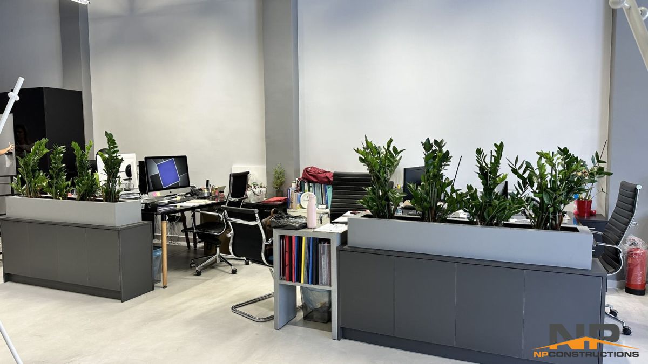
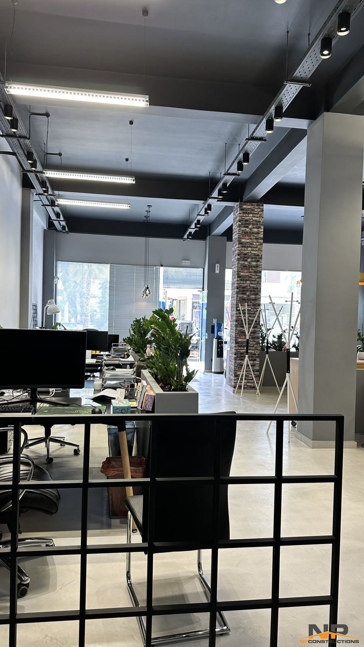
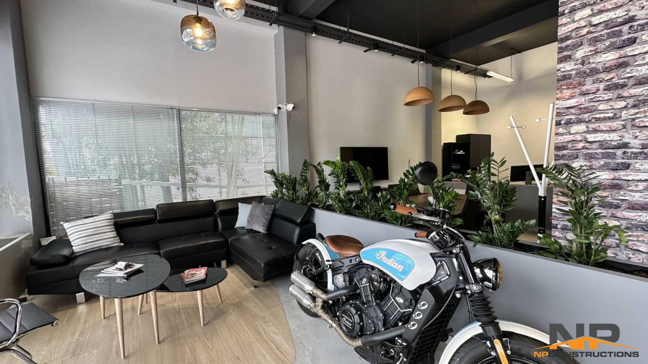
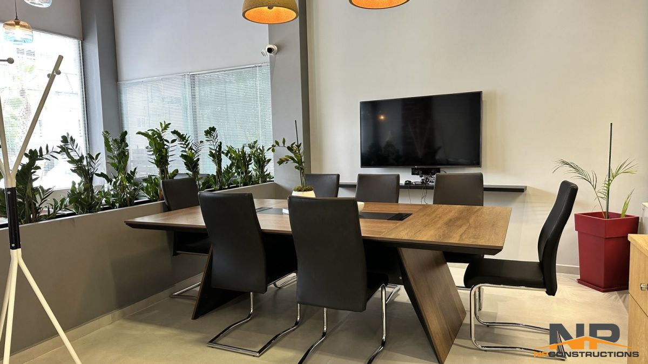
Renovation of a law office in the heart of Kolonaki
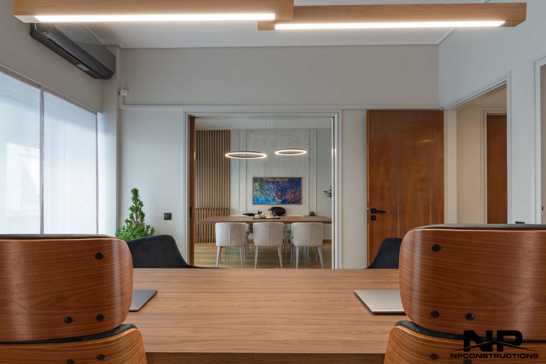
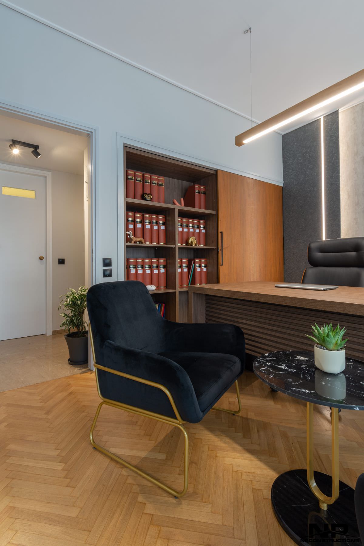
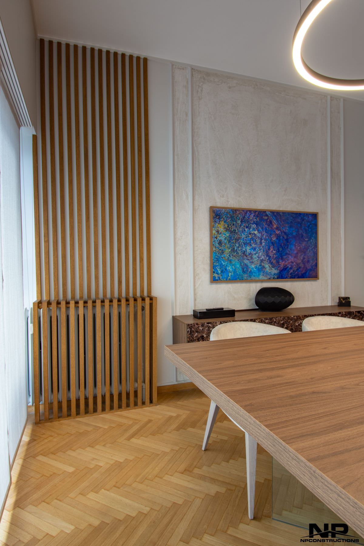
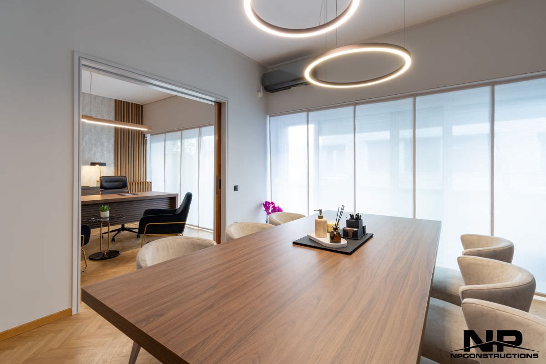
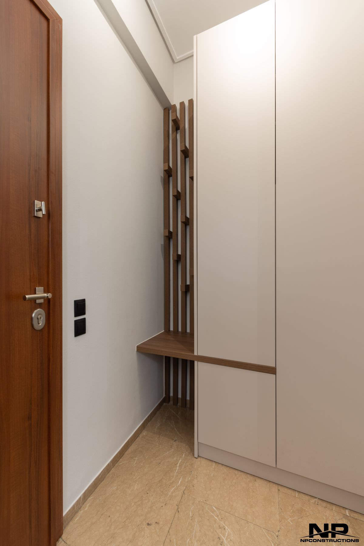
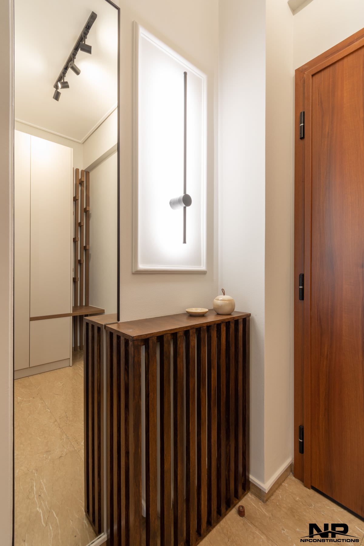
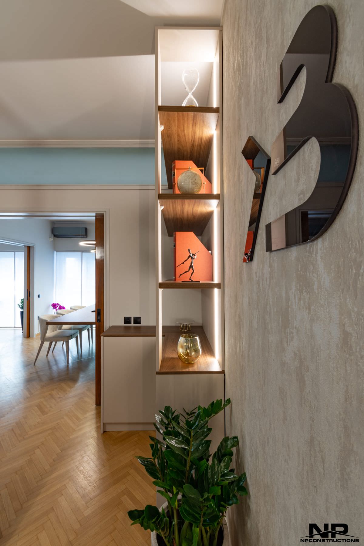
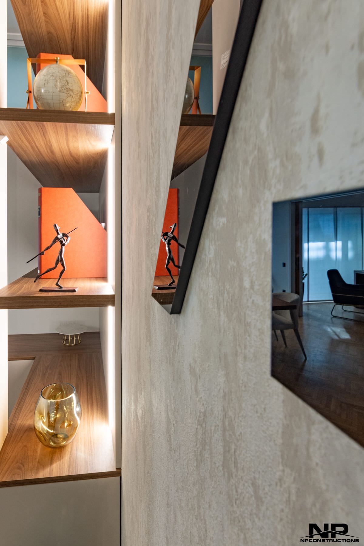
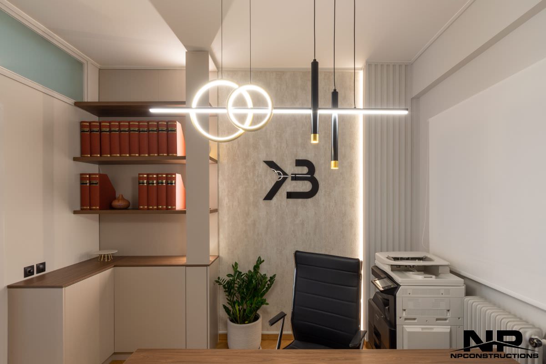
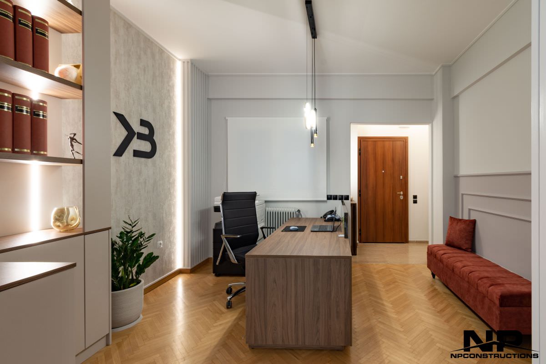
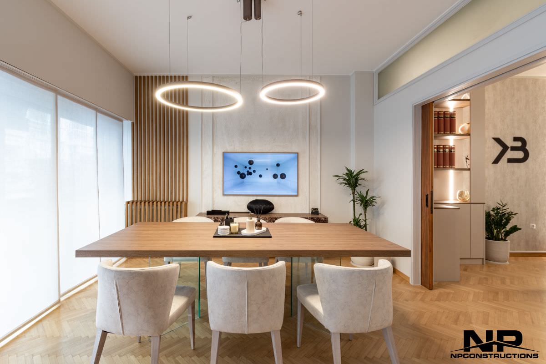
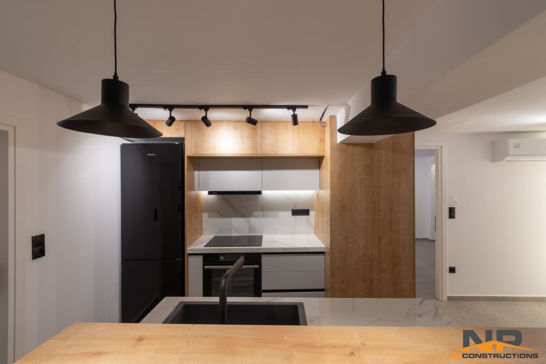
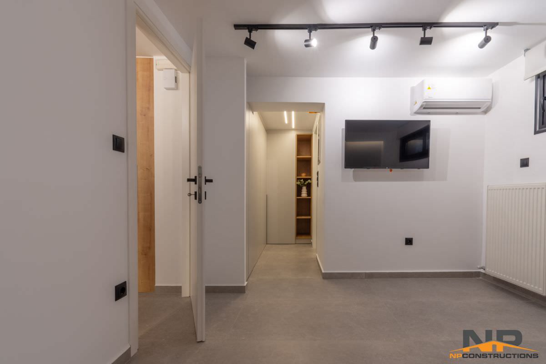
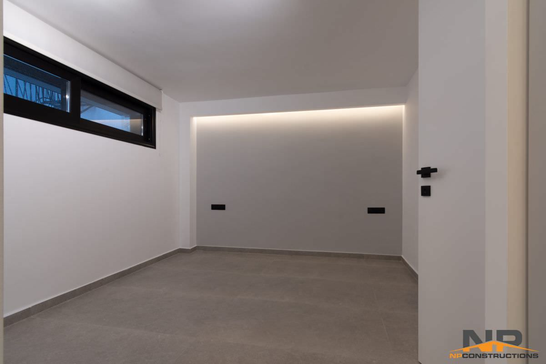
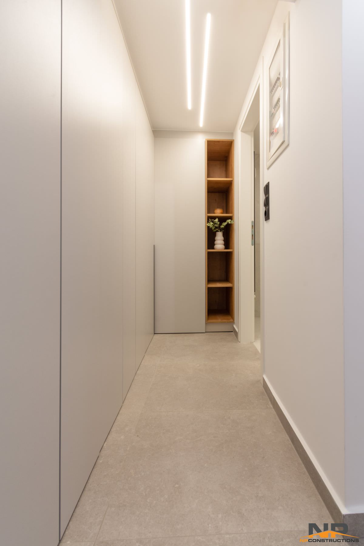
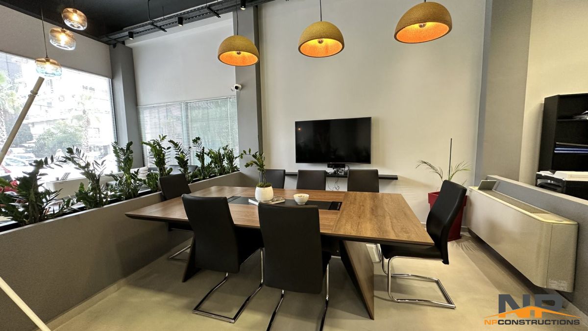
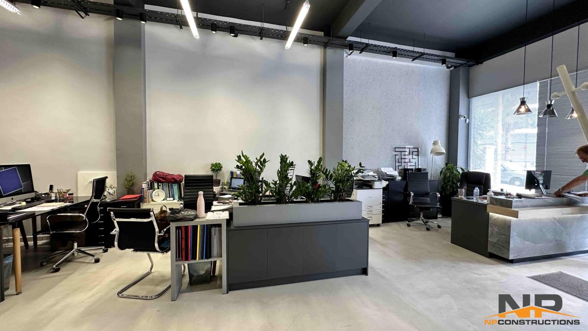
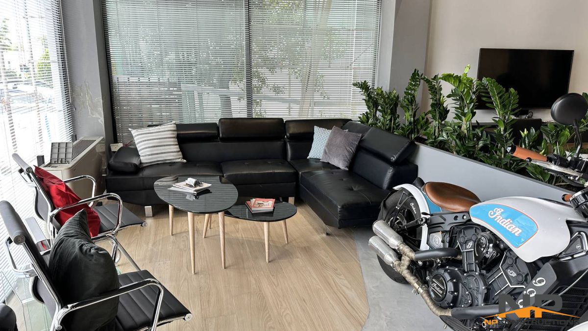
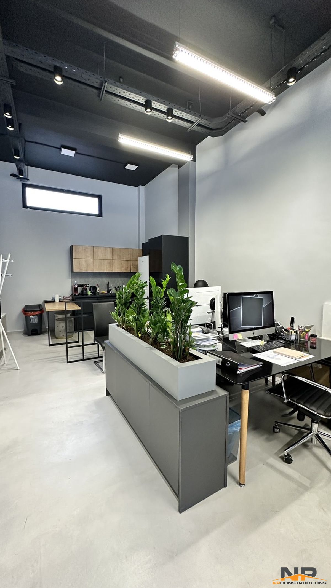
NP Constructions, a pioneering technical construction company in Greece, seals the successful completion of the renovation of a law office in the heart of Kolonaki. Our experience in the field of technical construction is distinguished by our high quality and our expertise in the execution of complex projects. During the renovation, we pay attention to every detail, choosing high quality materials and applying the most advanced technologies. Our skilled craftsmen ensure that the space reflects the elegance and professionalism required of a law office in the busy and demanding area of Kolonaki. Our dedication to quality and our tenacious commitment to construction standards allow NP Constructions to stand out in the industry. As we provide customized solutions to our clients, we ensure that each project meets their individual needs and expectations. Our strategic communication with clients reflects the importance we place on transparency and collaboration. We are convinced that listening to and understanding client needs is key to delivering services that exceed expectations. With the renovation of this law office, NP Constructions reinforces its reputation as a leading company in the renovation industry, offering high quality services that combine aesthetics with functionality. NP Constructions remains dedicated to excellence and customer satisfaction, showcasing our professional credibility and commitment to quality.
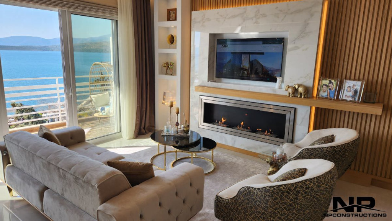
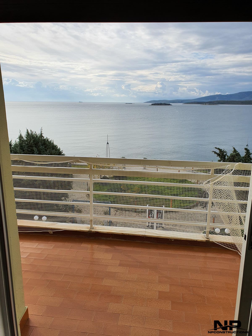
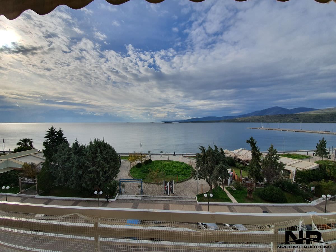
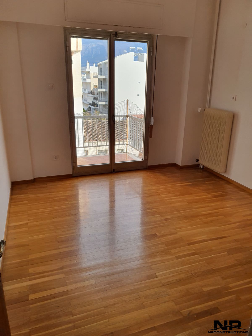
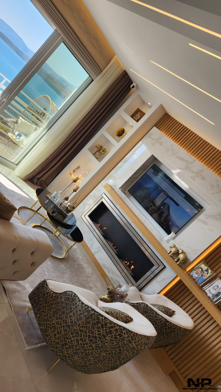
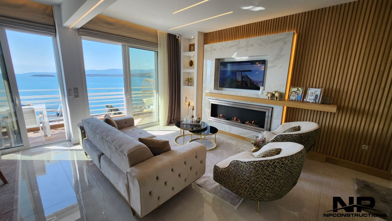
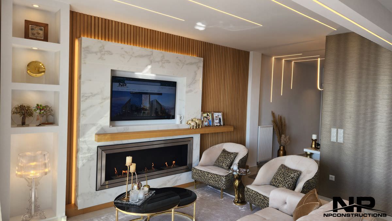
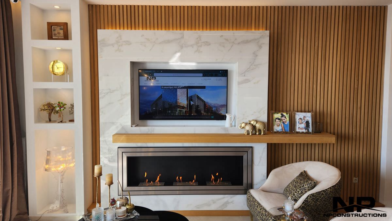
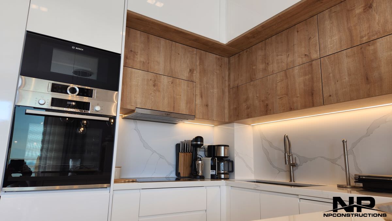
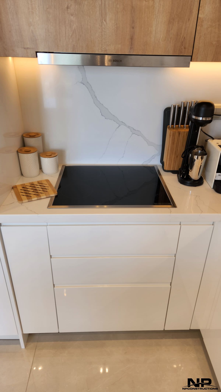
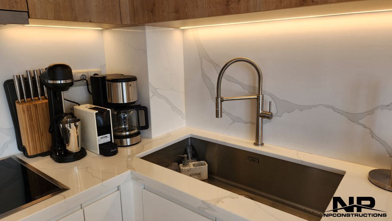
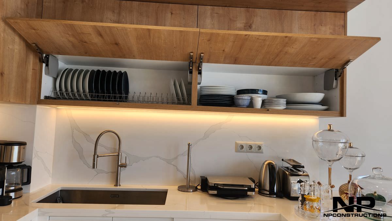
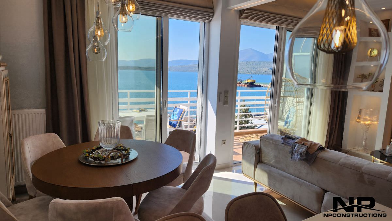
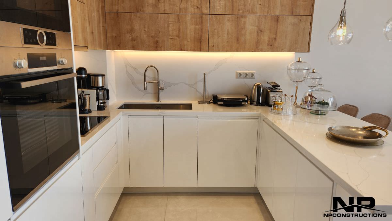
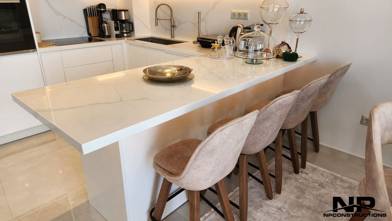
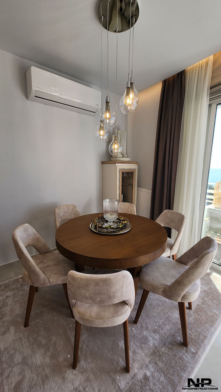
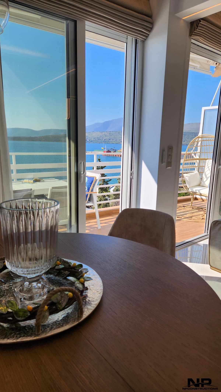
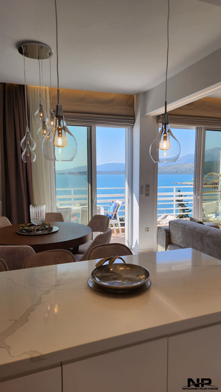
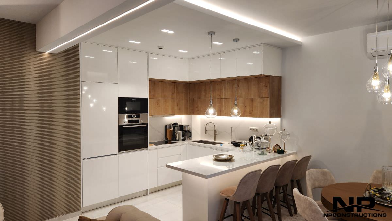
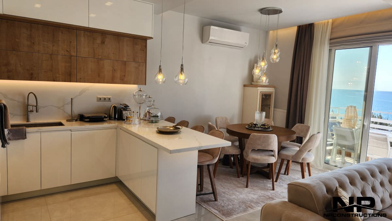
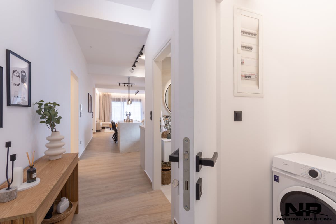
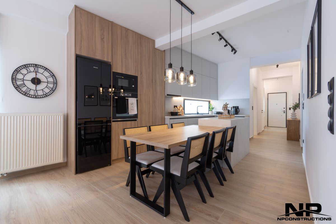
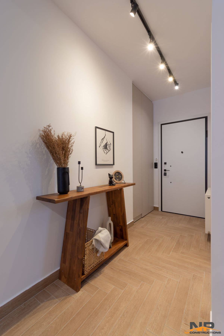
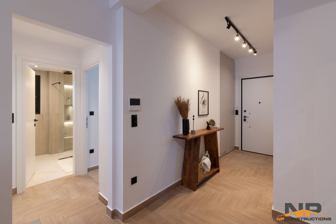
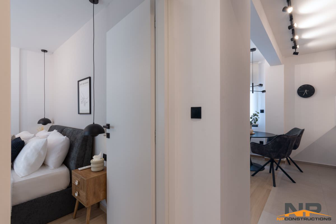
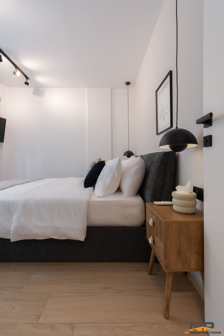
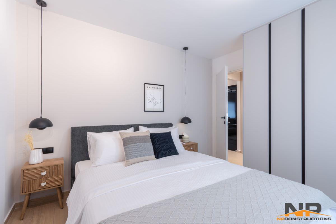
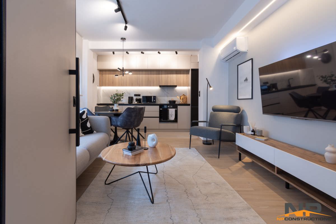
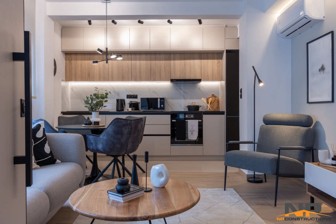
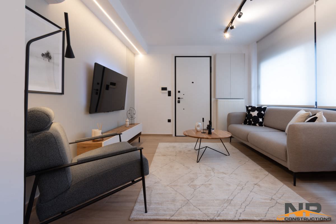
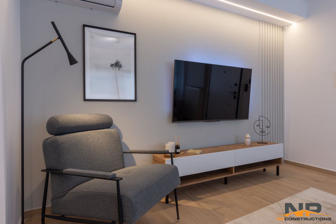
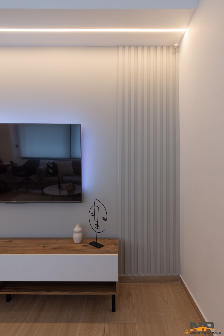
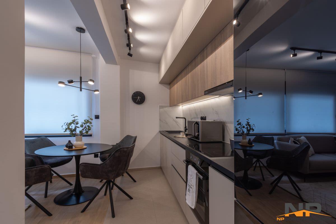
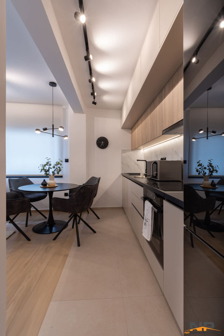
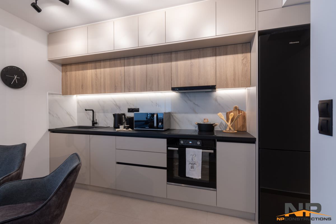
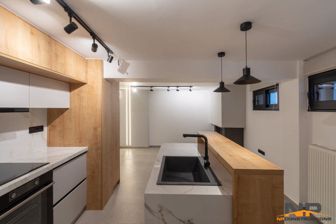
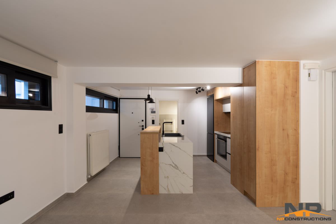
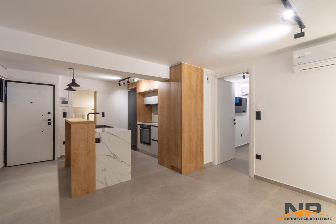
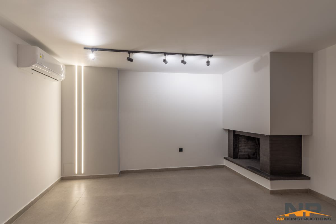
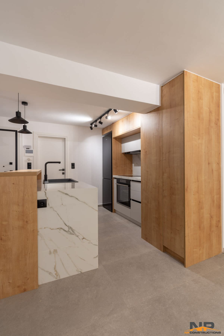
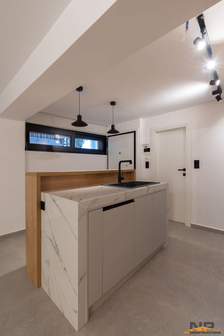
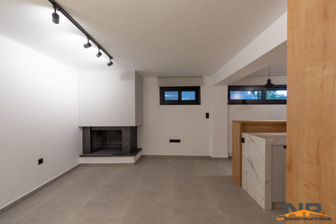
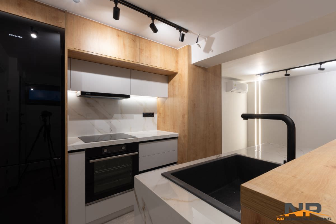
Total renovation of an apartment of total surface of 80 square meters in the area of Itea Fokis
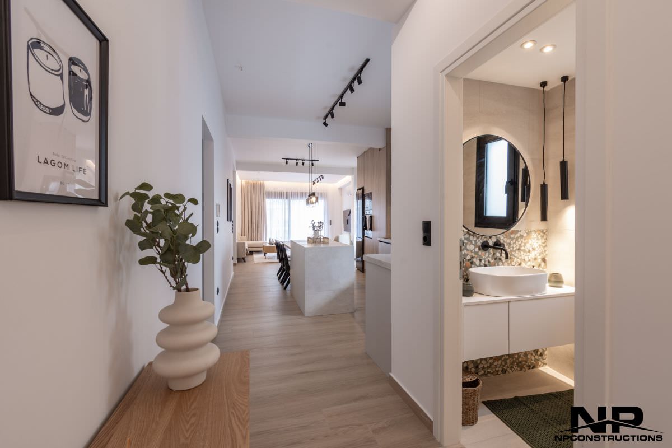
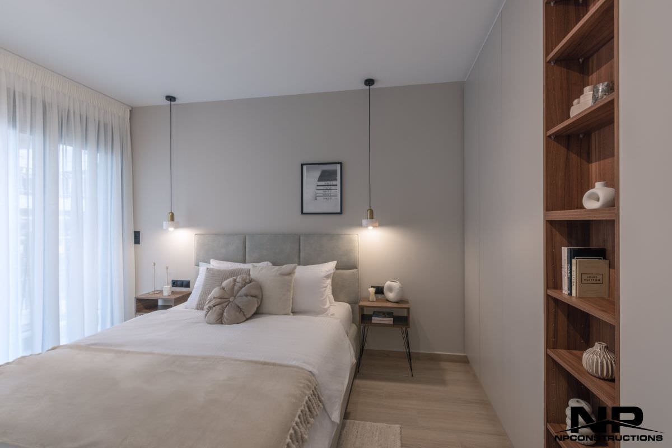
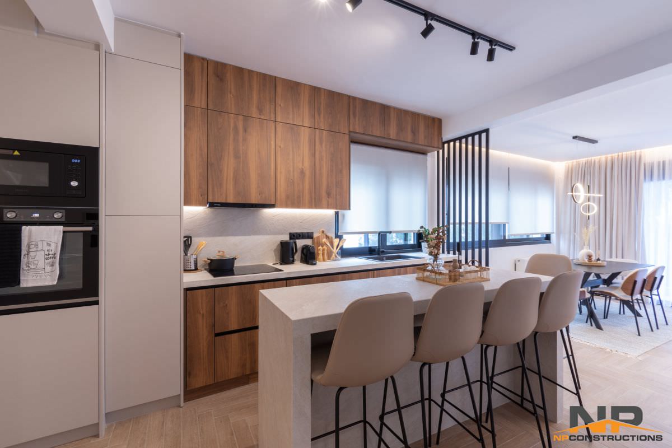
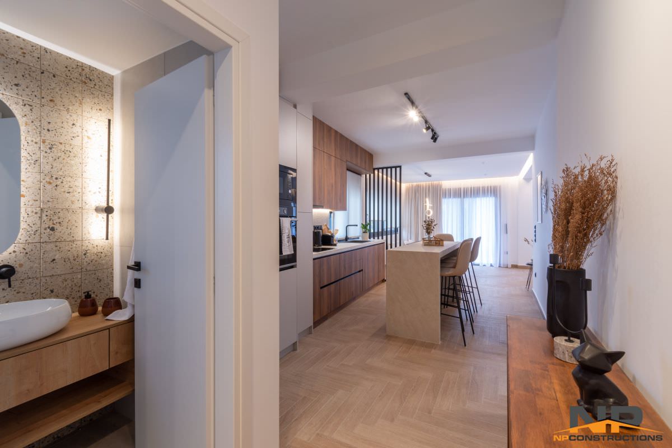
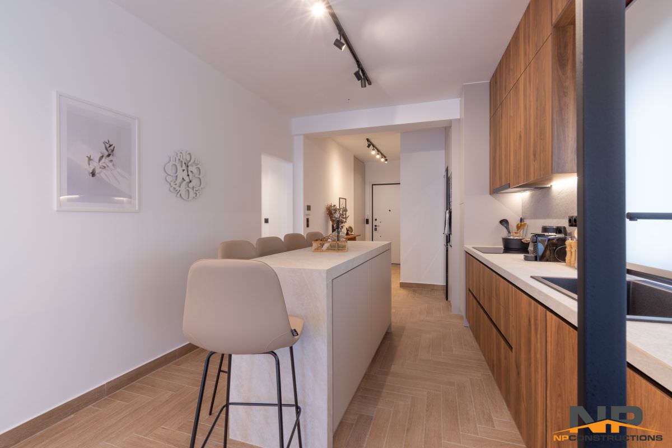
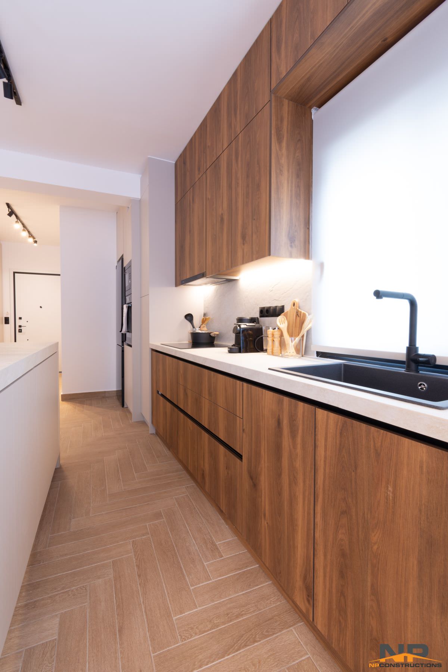
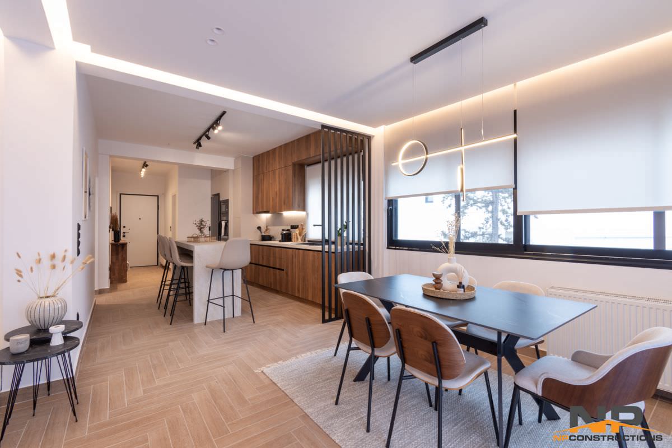
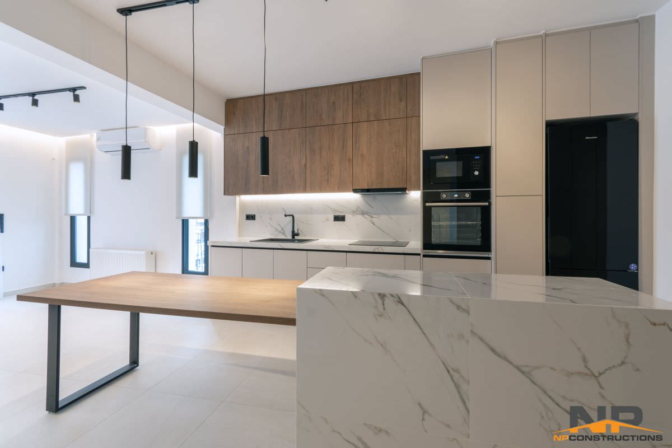
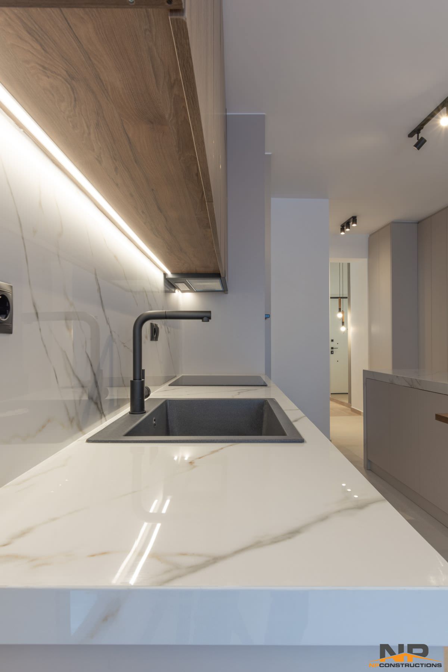
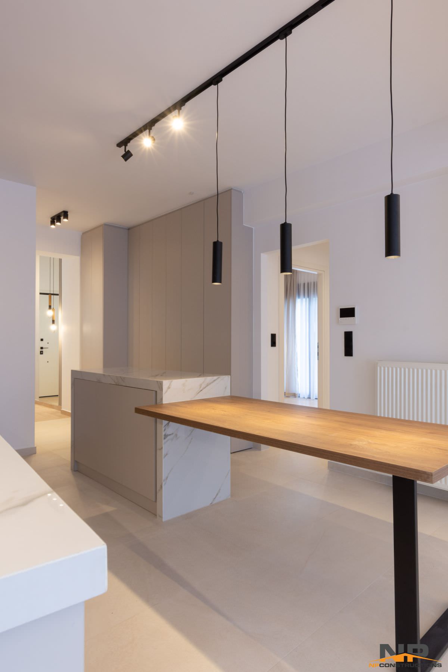
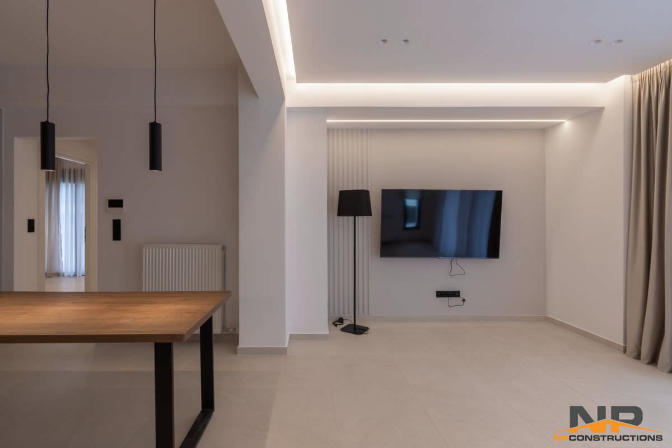
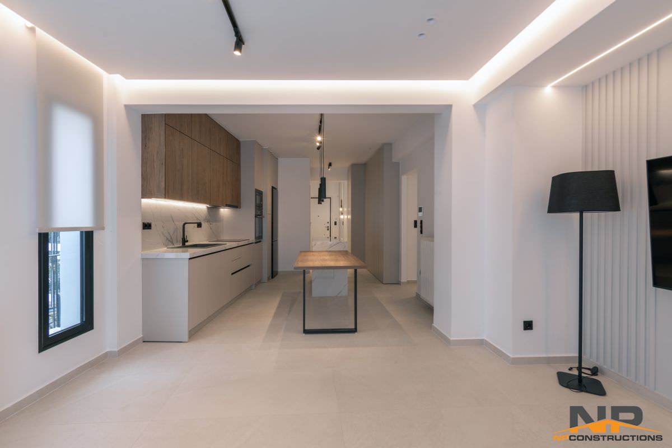
Taking seriously into account the needs of the client who trusted us, we designed the entire apartment from scratch in order to bring about the desired upgrade as well as the renewal of all its spaces, giving it a fresh, modern and functional style.
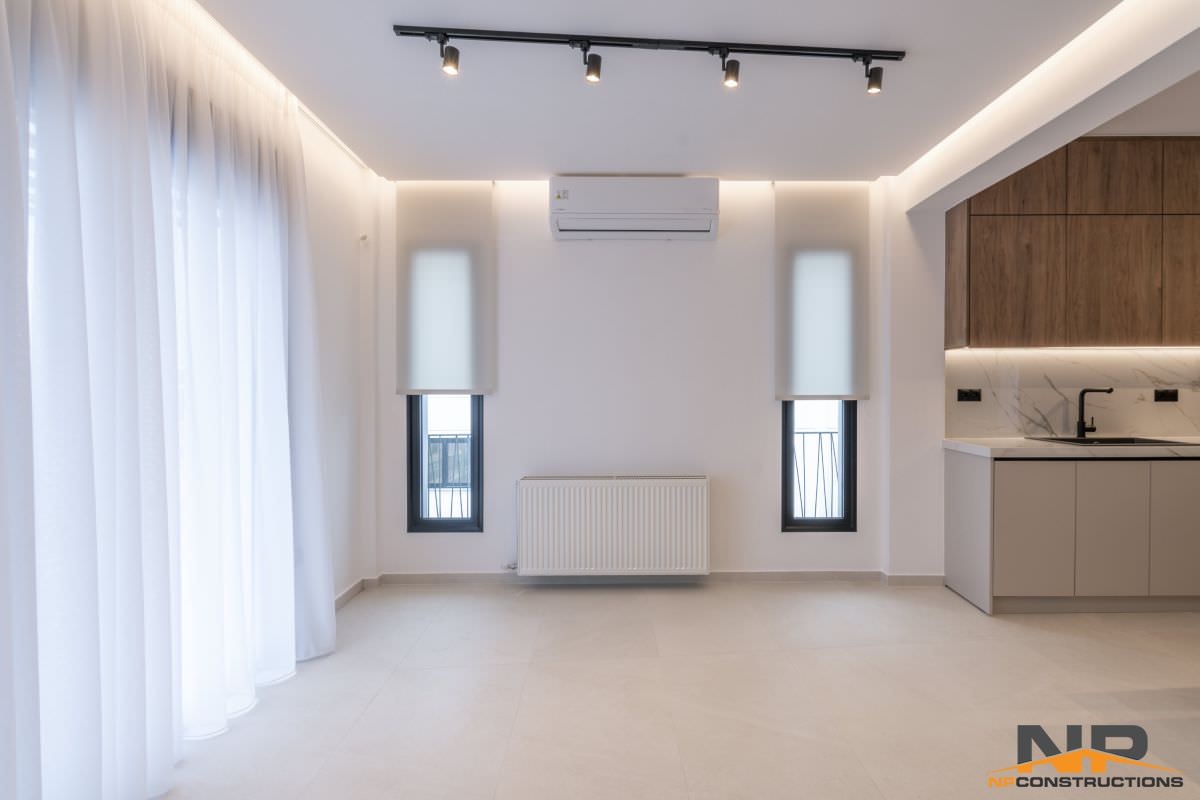
Practicality combined with high aesthetics was the challenge that our design department had to face. In order to achieve the maximum possible result, all existing internal walls were removed and new ones were constructed according to the architectural proposal enthusiastically agreed by our client. The result was full functionality of the new spaces, better flow in the house and the creation of a modern and comfortable environment for the users.
The electrical installation was designed and constructed from the beginning in order to achieve the power rates required to meet the needs of a modern home and to achieve more efficient energy consumption. The hydraulic installation was completely replaced as well as the heating pipes. The heating of the house was achieved by using a heat pump combined with a network of panel-type bodies. The new aluminium windows installed are of high energy class which, in combination with the energy crystals of four seasons, provide the maximum possible shielding of the openings of the house.
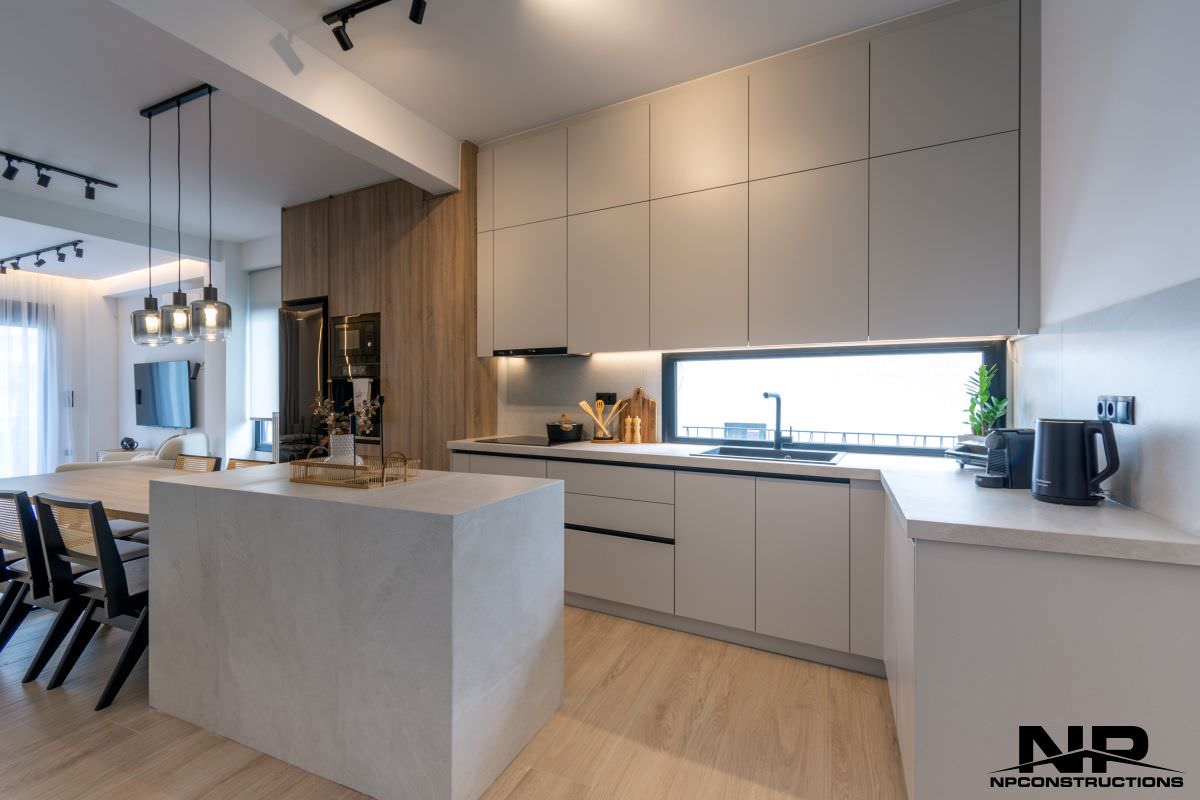
The floors were made using tiles of Italian origin with dimensions 120*120cm. A quartz countertop was placed on the kitchen countertop in order to achieve uniform surfaces without joints.
Another challenge that was successfully met was the adherence to the time schedule as the volume of parallel projects of our company combined with the 3-month deadline set by the client made the conditions for the implementation of the project particularly pressing. It is also worth mentioning that the 3D plans were 98% identified with the final result.
Our company made sure that the materials used in the project were environmentally friendly.
The vision of our company is to create jewellery projects, paying due attention to both a small apartment and a building, a block of flats, a residential complex. We treat all our projects with special care, so that they fully meet the aesthetic, construction and energy requirements of the time and at the same time the needs of our most demanding customers.
An important factor that characterizes the success of both this project and the others, is that the scientific staff is stable with deep and specialized knowledge, with many years of experience each in his field, as a consequence of knowing exactly their responsibilities and obligations, so as not to waste valuable time in procedural actions, since they are known and clear. Depending on the needs of each project, there are also external partners for a more complete result, which is a key point in our course. All partners work with consistency, conscientiousness, modern tools, understanding the peculiarities of each project. The team consists of Civil Engineers, Architects, Mechanical Engineers and a team of decorators. Apart from the scientific staff, it is worth mentioning that the company has a stable team of all specialties, which contribute in the best possible way to the implementation of our ideas. It is rare in the construction industry for a company to have stable partners in all positions. It is also rare, yet admirable, that a construction company in such a short period of time since its establishment, in a difficult and demanding industry, has conquered so much, has climbed so fast but with steady steps, has stable clients-investors who trust NP Constructions in the blink of an eye, having already built up a remarkable portfolio of projects, several of which without exaggeration act as a pilot in similar constructions.
That in itself is a success!!!!
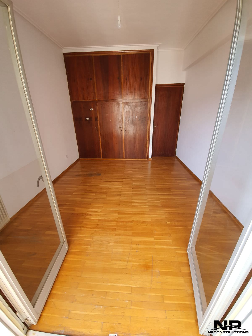
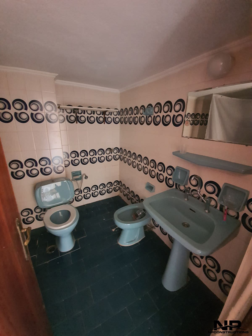
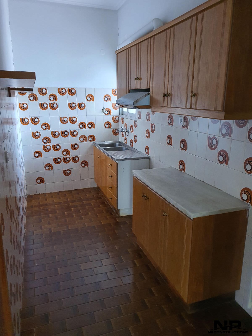
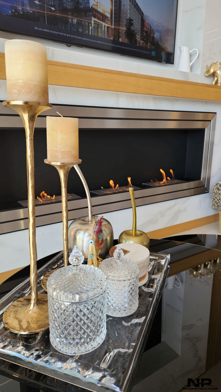
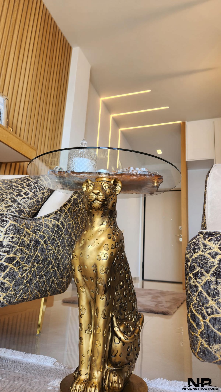
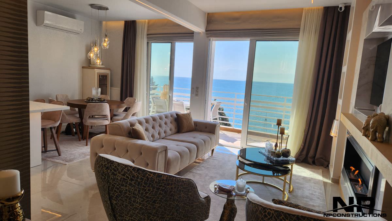
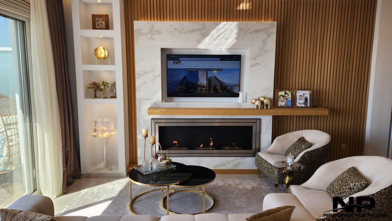
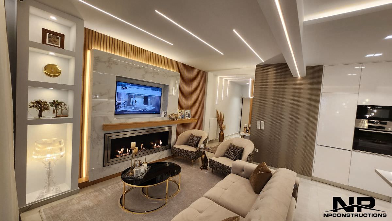
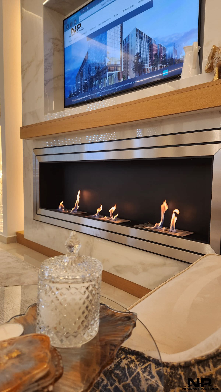
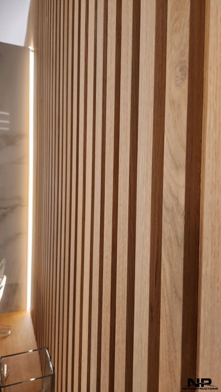
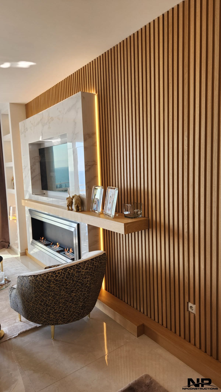
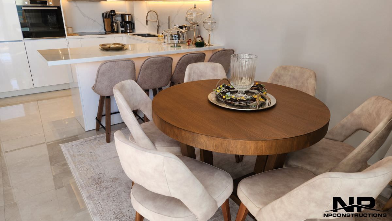
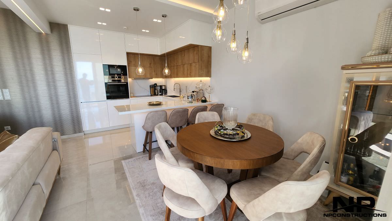
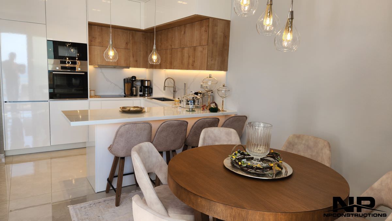
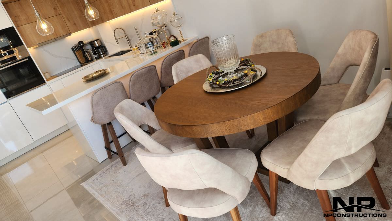
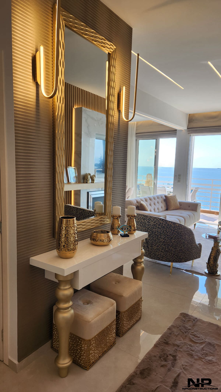
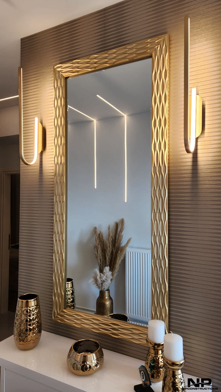
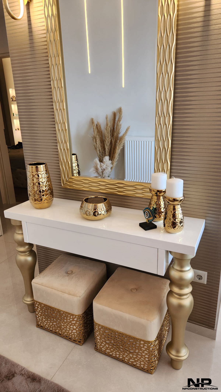
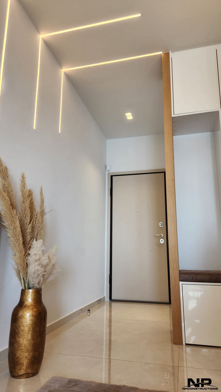
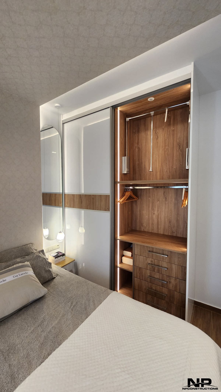
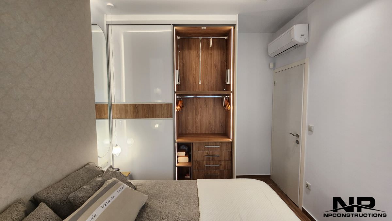
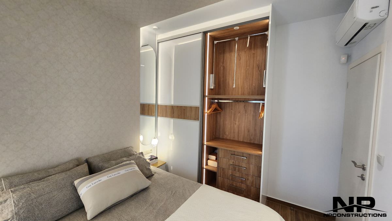
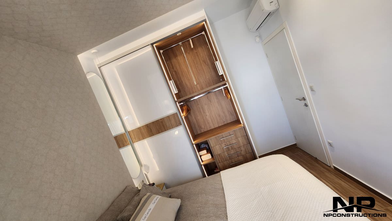
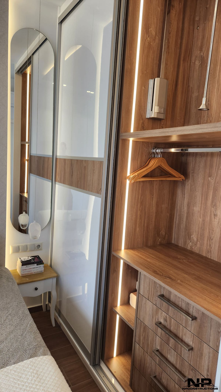
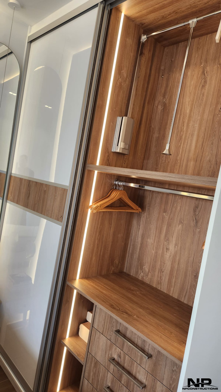
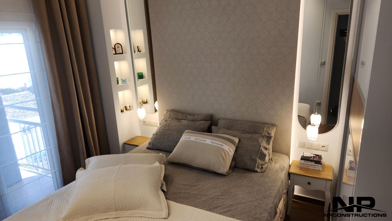
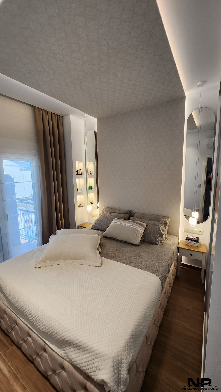
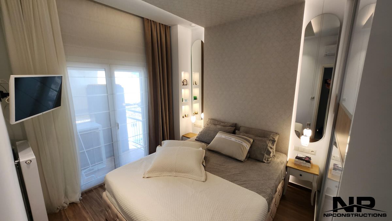
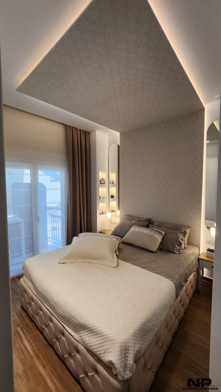
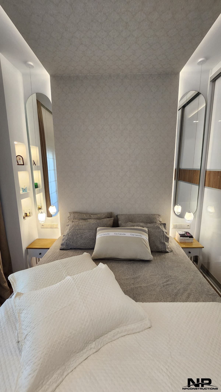
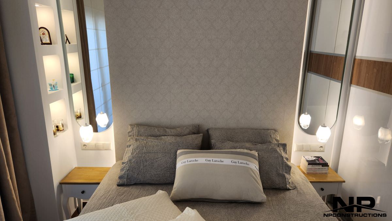
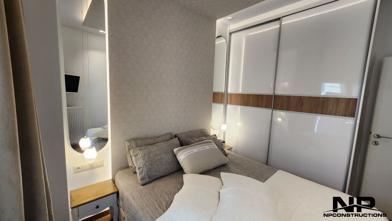
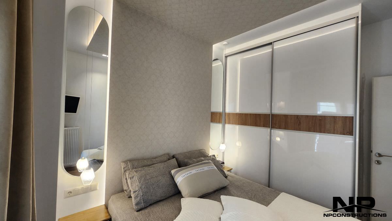
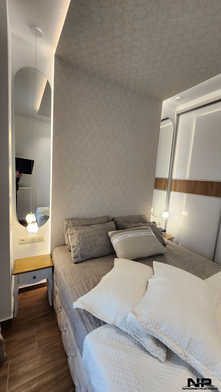
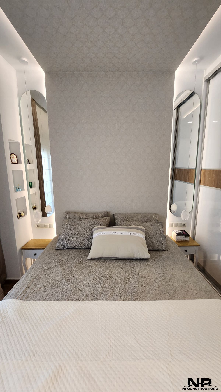
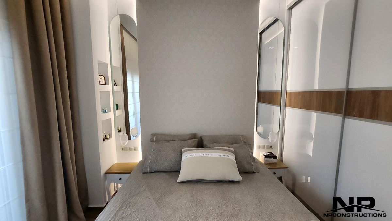
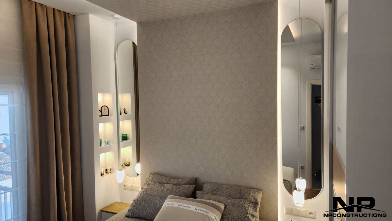
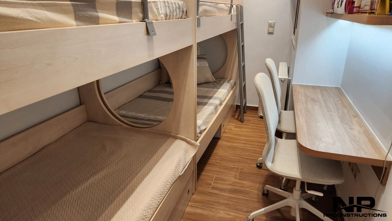
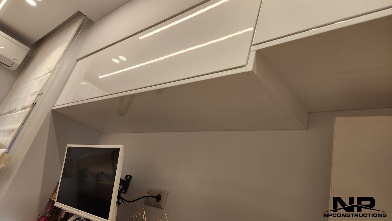
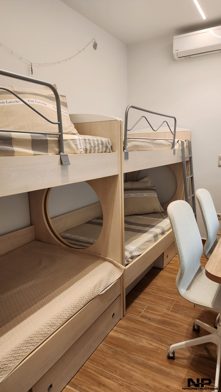
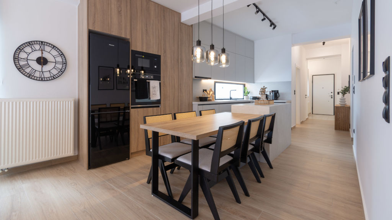
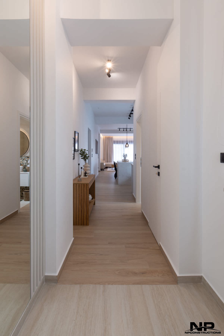
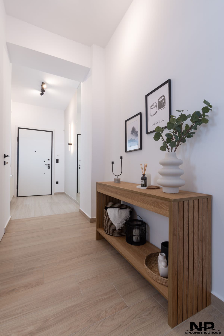
Renovation of a 110sqm apartment in Glyfada
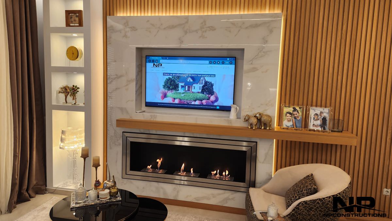
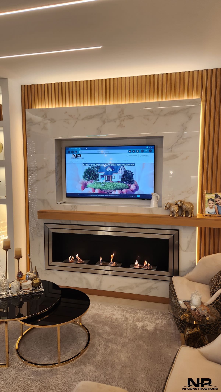
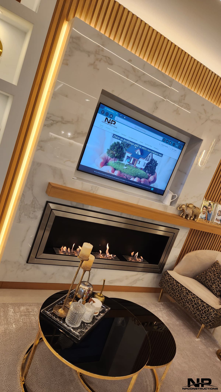
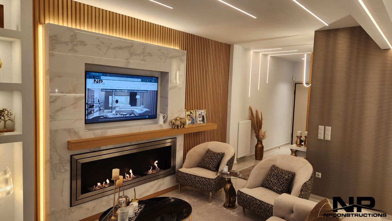
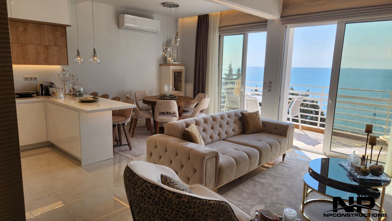
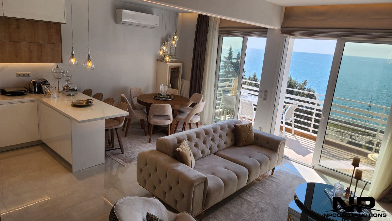
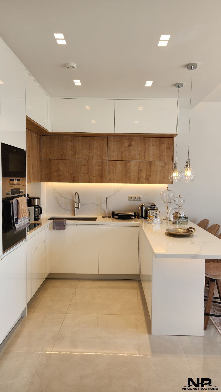
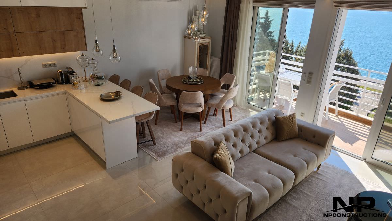
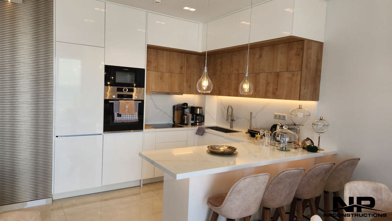
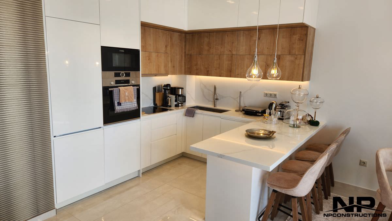
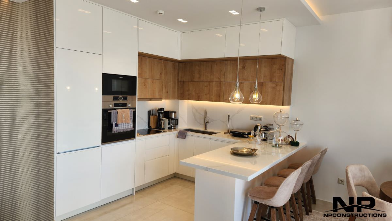
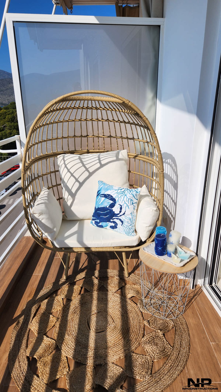
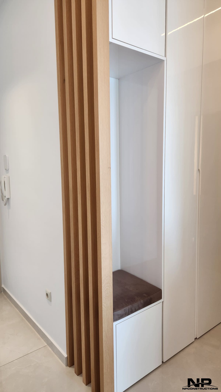
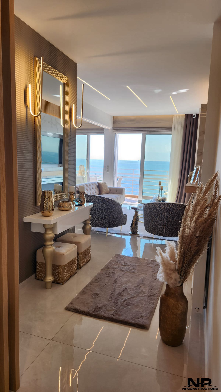
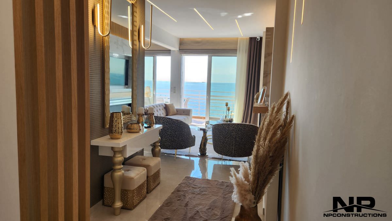
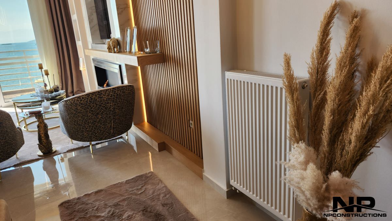
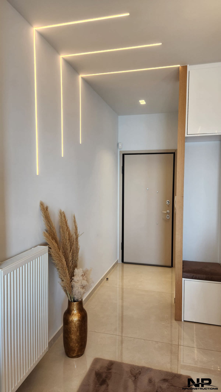
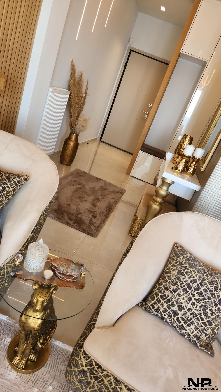
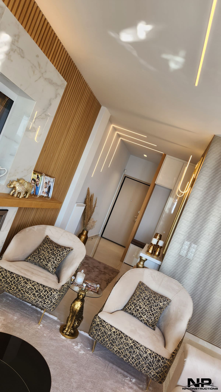
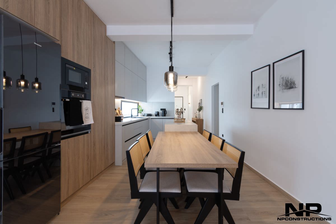
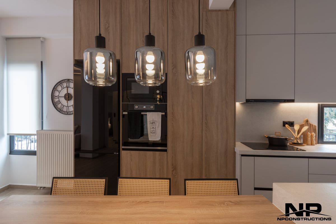
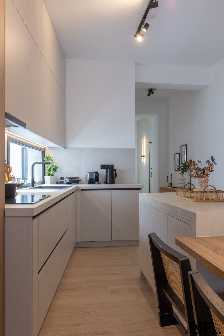
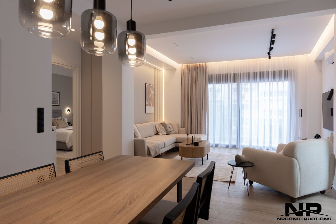
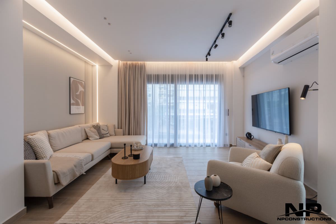
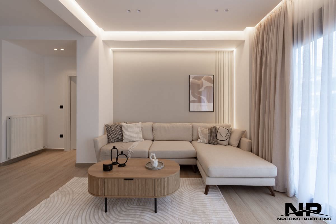
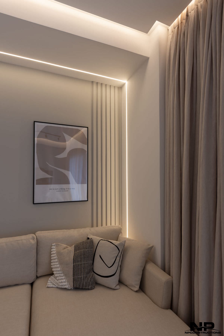
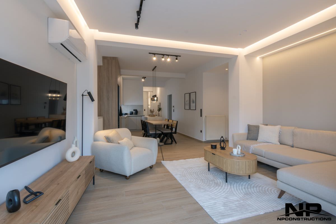
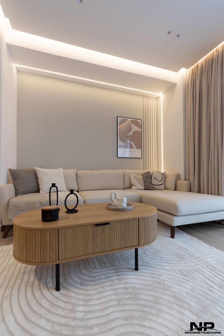
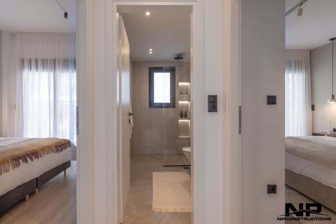
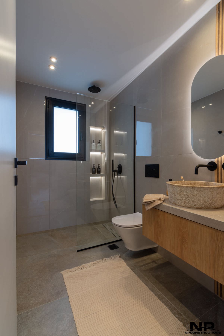
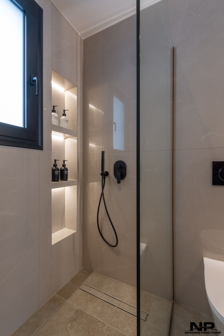
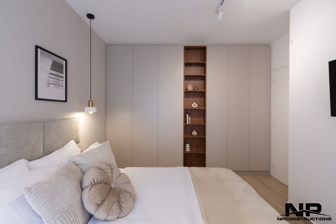
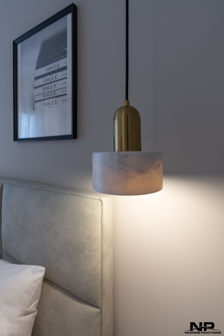
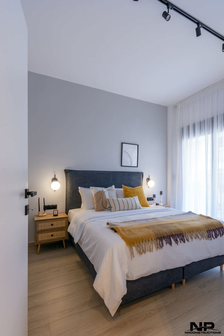
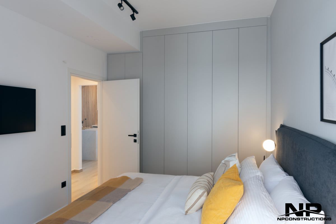
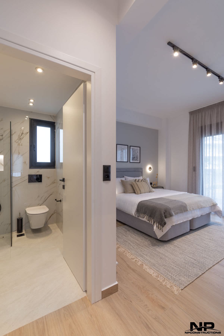
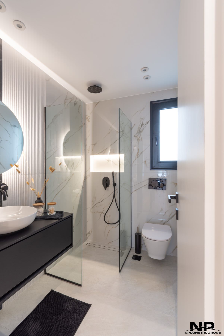
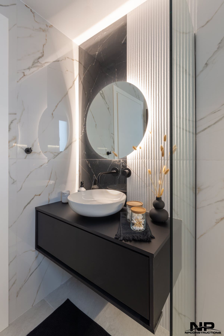
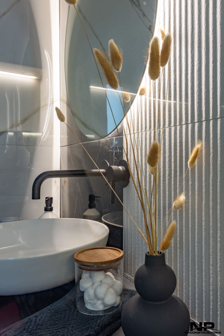
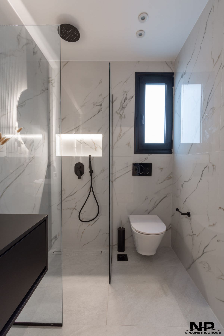
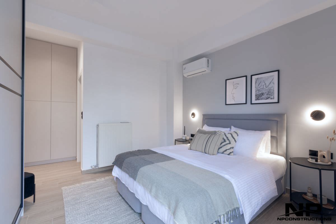
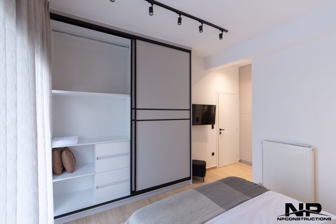
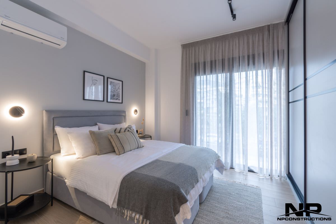
We are proud to announce the complete renovation of a 120 square meters apartment in the coveted area of Glyfada. Our team of engineers worked tirelessly to create a space that combines functionality, quality and aesthetics. The work carried out included:
- New complete electrical and plumbing installations for maximum safety and comfort.
- Energy efficient aluminum frames from the leading company Europa, ensuring excellent insulation and aesthetics.
- Floors and bathrooms with selected tiles of Italian origin, giving luxury and durability.
- New heating pipes and a modern gas heating system for economy and comfort all year round.
- Security doors from the reliable company GoldenDoor, guaranteed for safety and protection.
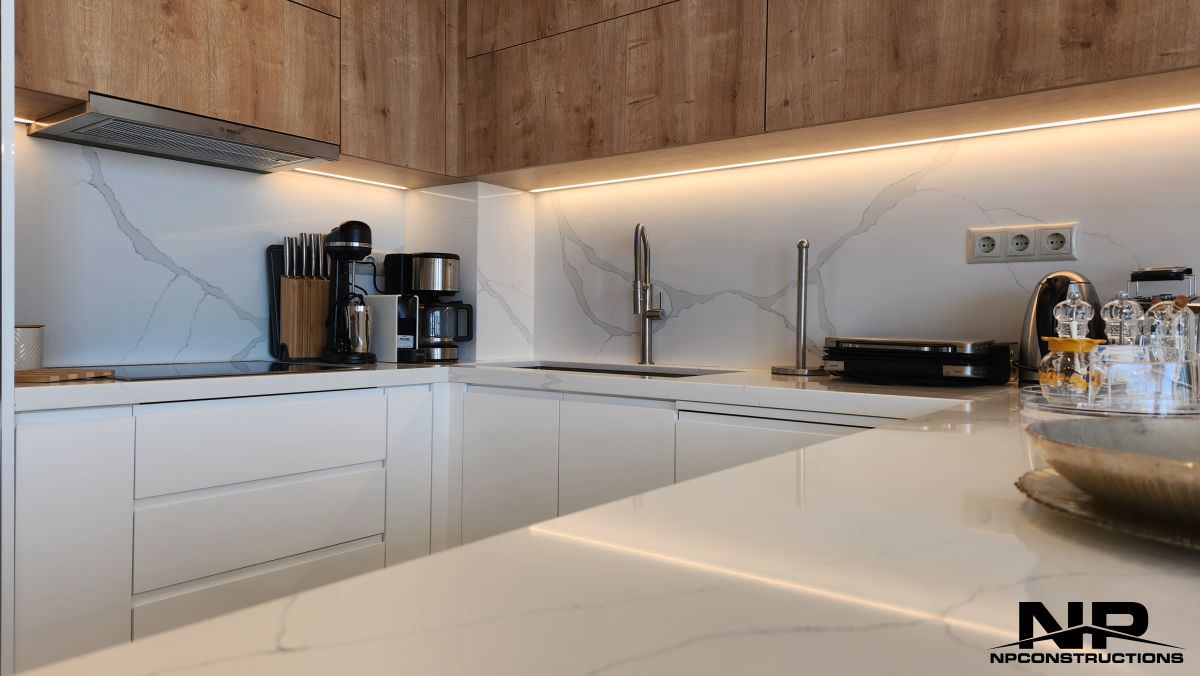
- Kitchens of Italian origin with Blum mechanisms, combining functionality and aesthetics in the best way
3 distinctions at the Interior Awards 2024
NP Constructions was once again awarded with 2 Silver and 1 bronze at the Interiors Awards 2024.

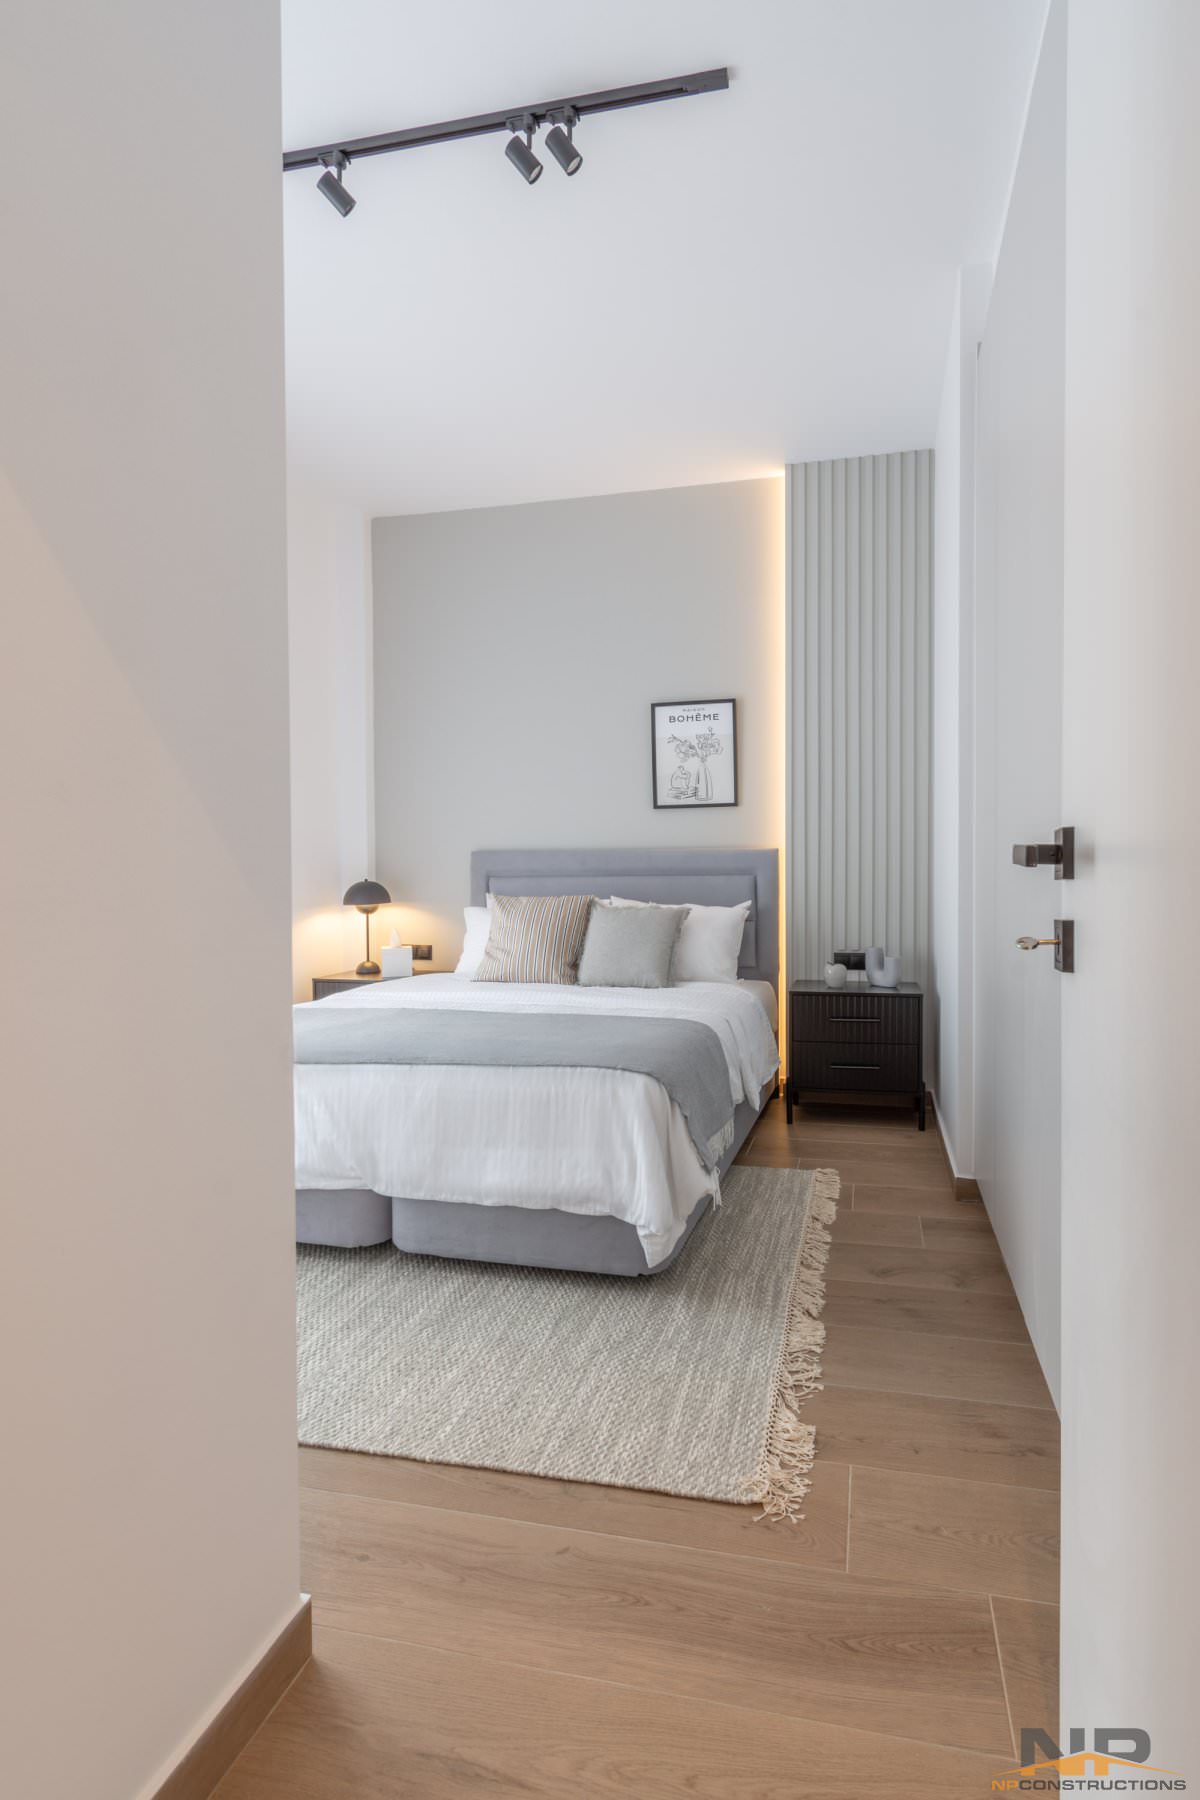
Renovation of a 120sqm apartment in Glyfada
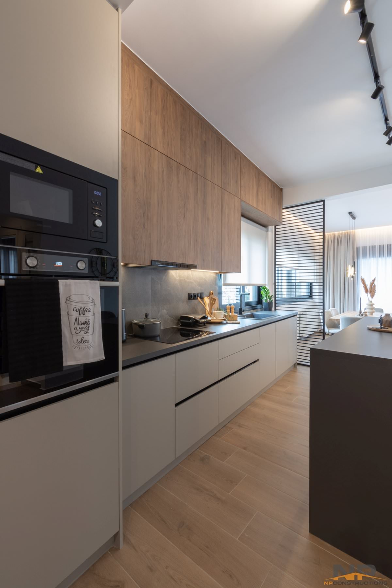
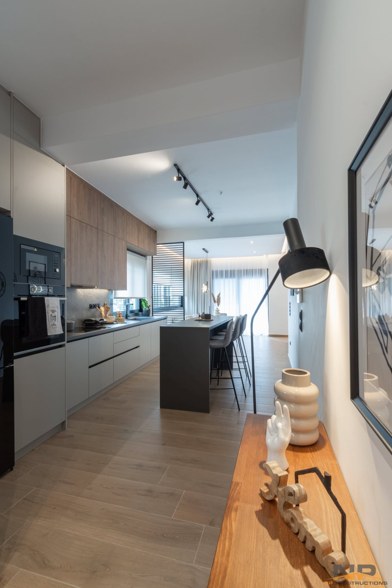
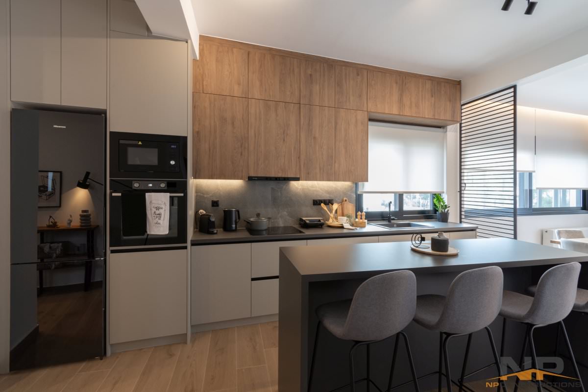
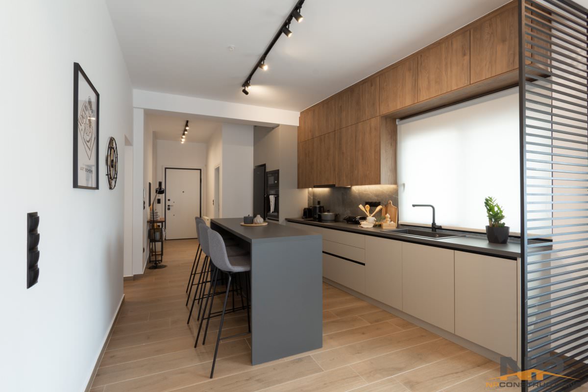
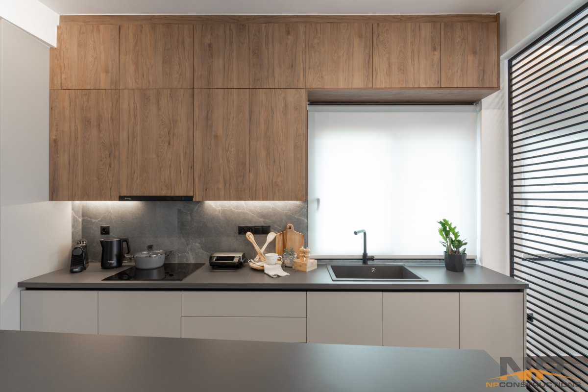
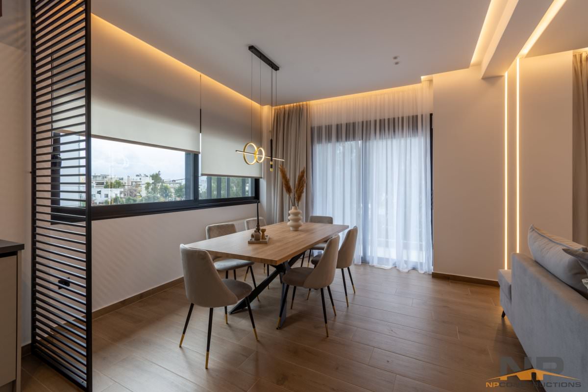
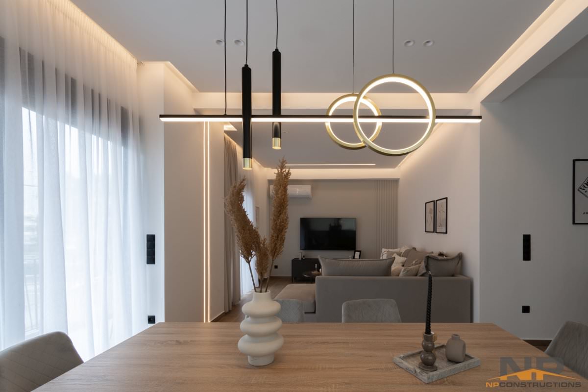
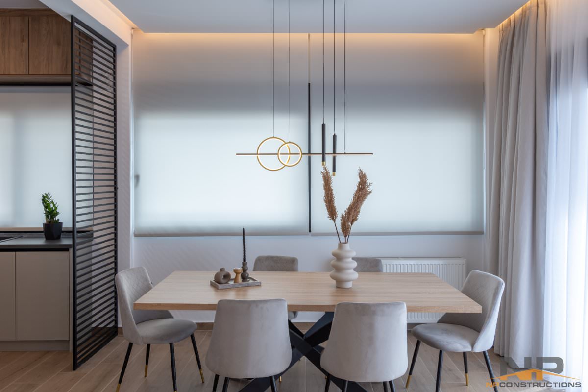
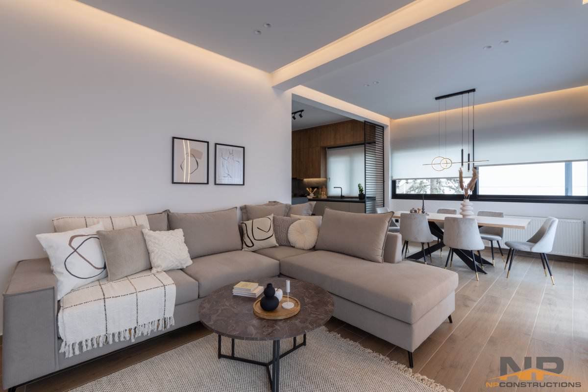
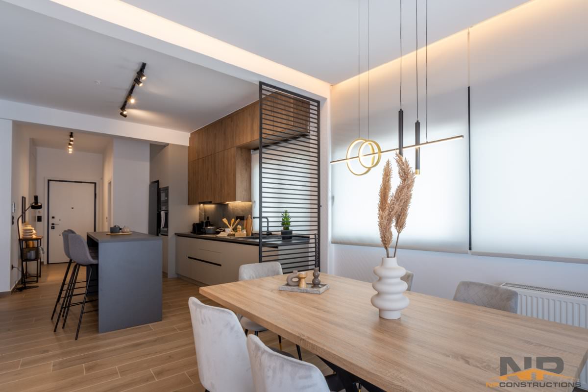
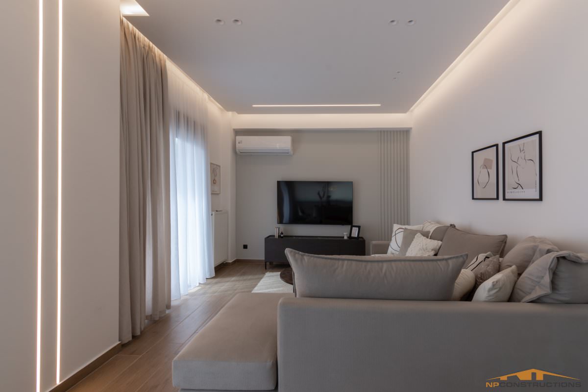
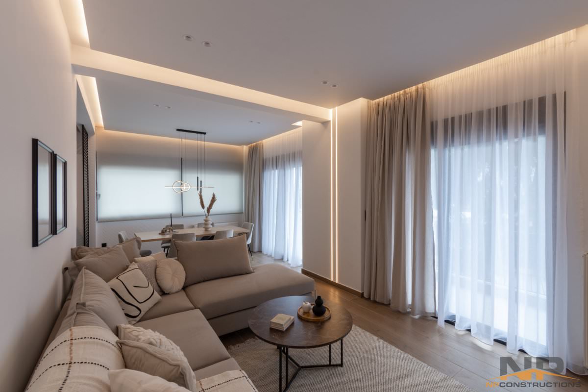
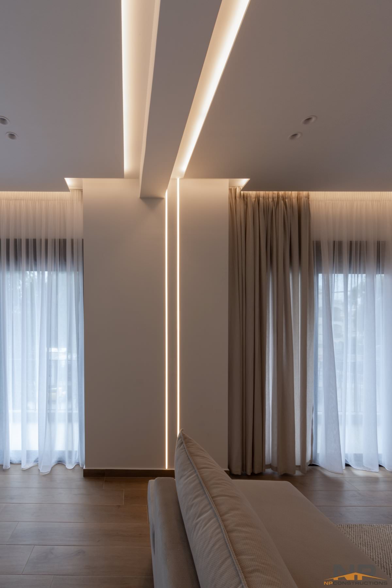
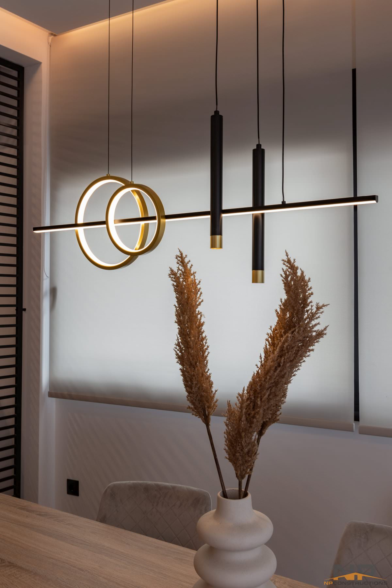
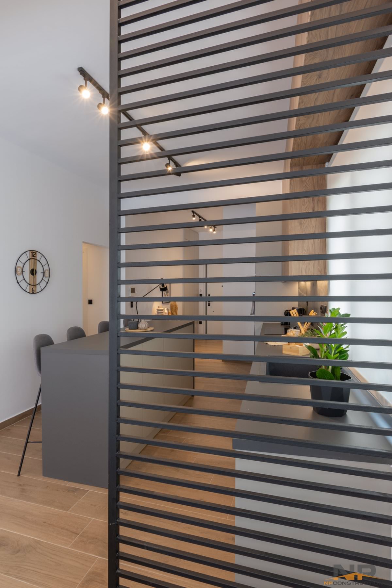
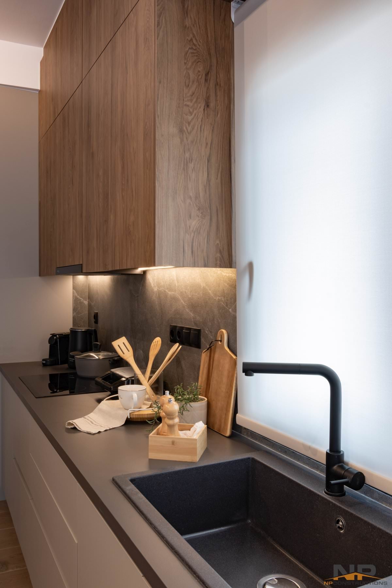
We are proud to announce the complete renovation of a 120 square meters apartment in the coveted area of Glyfada. Our team of engineers worked tirelessly to create a space that combines functionality, quality and aesthetics. The work carried out included:
- New complete electrical and plumbing installations for maximum safety and comfort.
- Energy efficient aluminum frames from the leading company Europa, ensuring excellent insulation and aesthetics.
- Floors and bathrooms with selected tiles of Italian origin, giving luxury and durability.
- New heating pipes and a modern gas heating system for economy and comfort all year round.
- Security doors from the reliable company GoldenDoor, guaranteed for safety and protection.
- Kitchens of Italian origin with Blum mechanisms, combining functionality and aesthetics in the best way
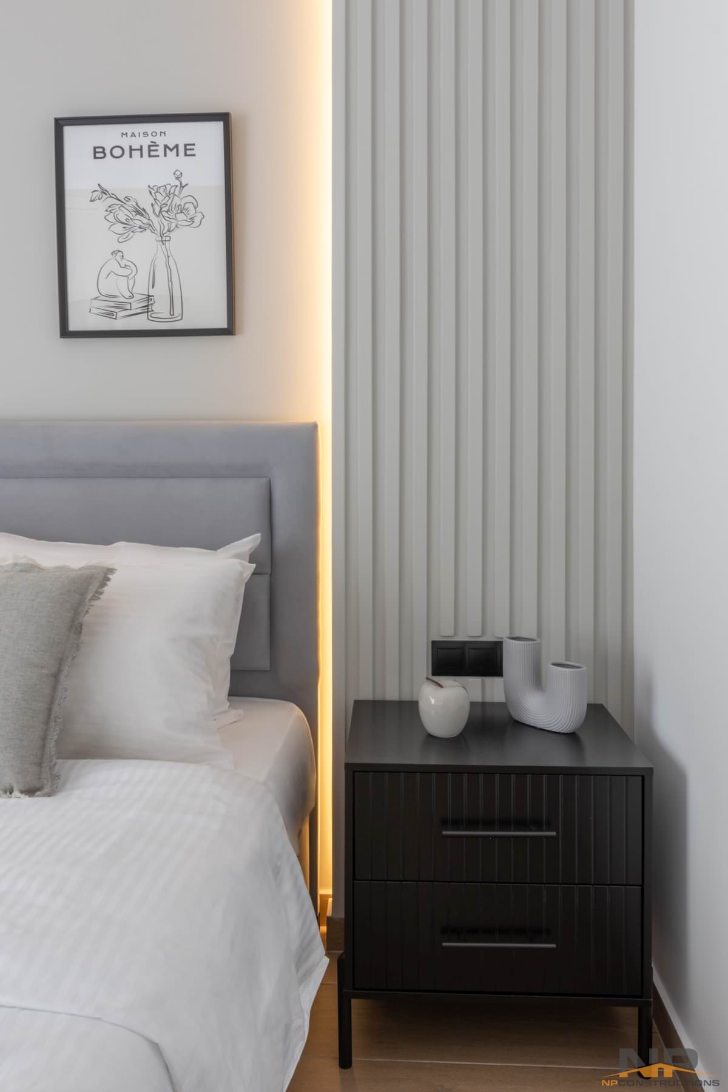
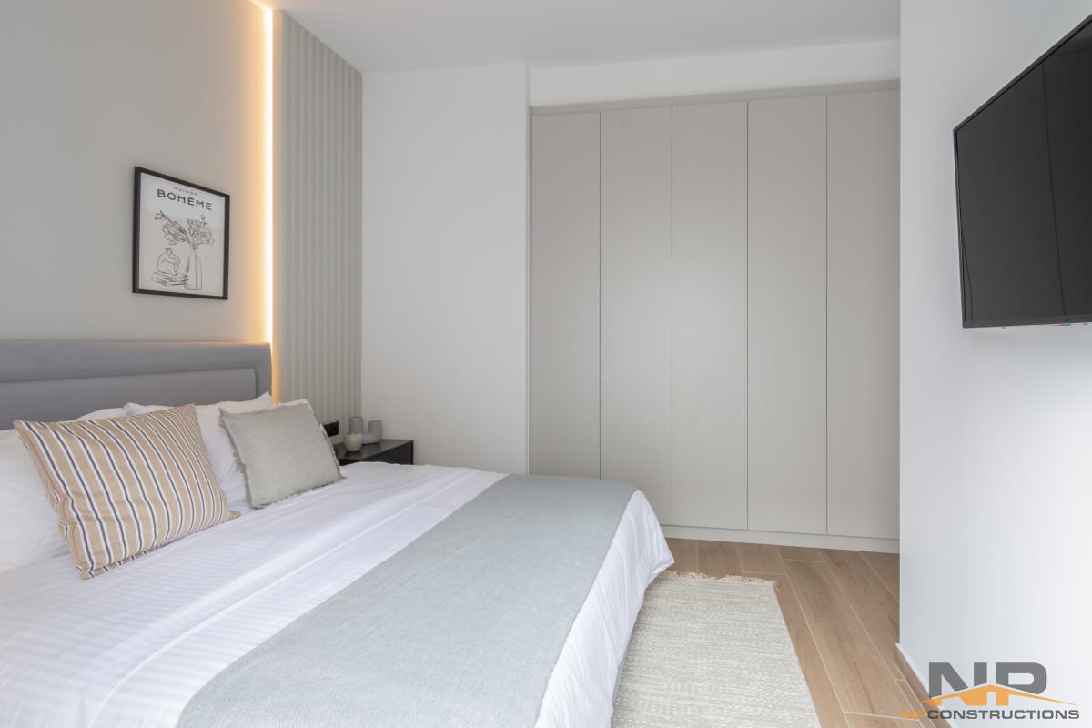
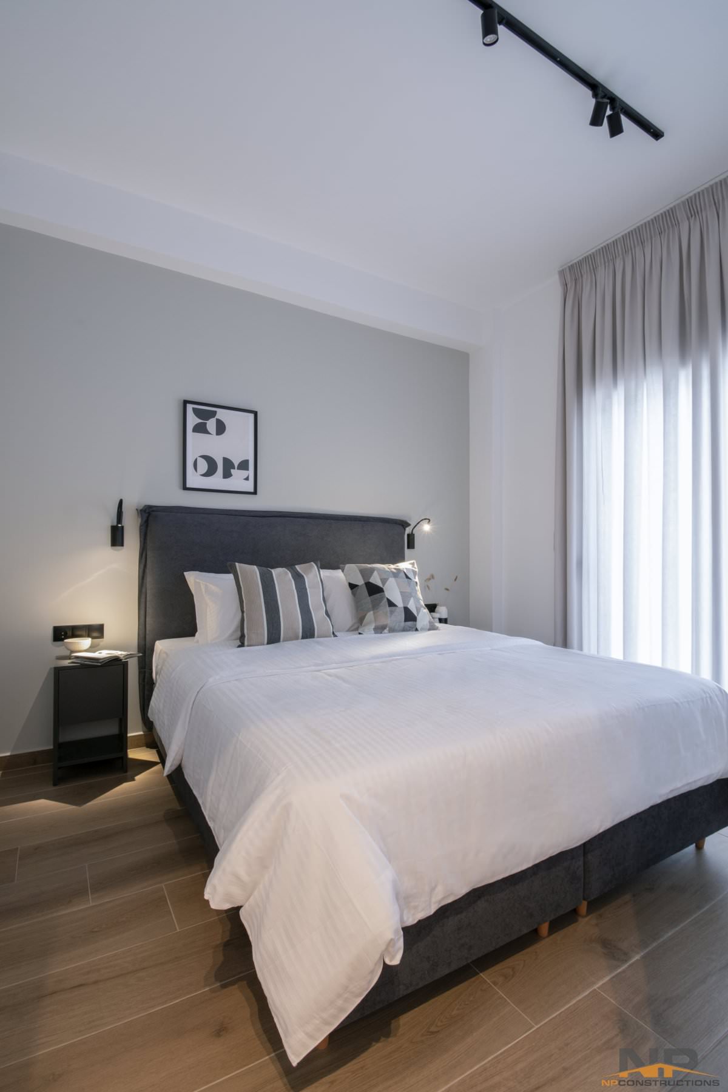
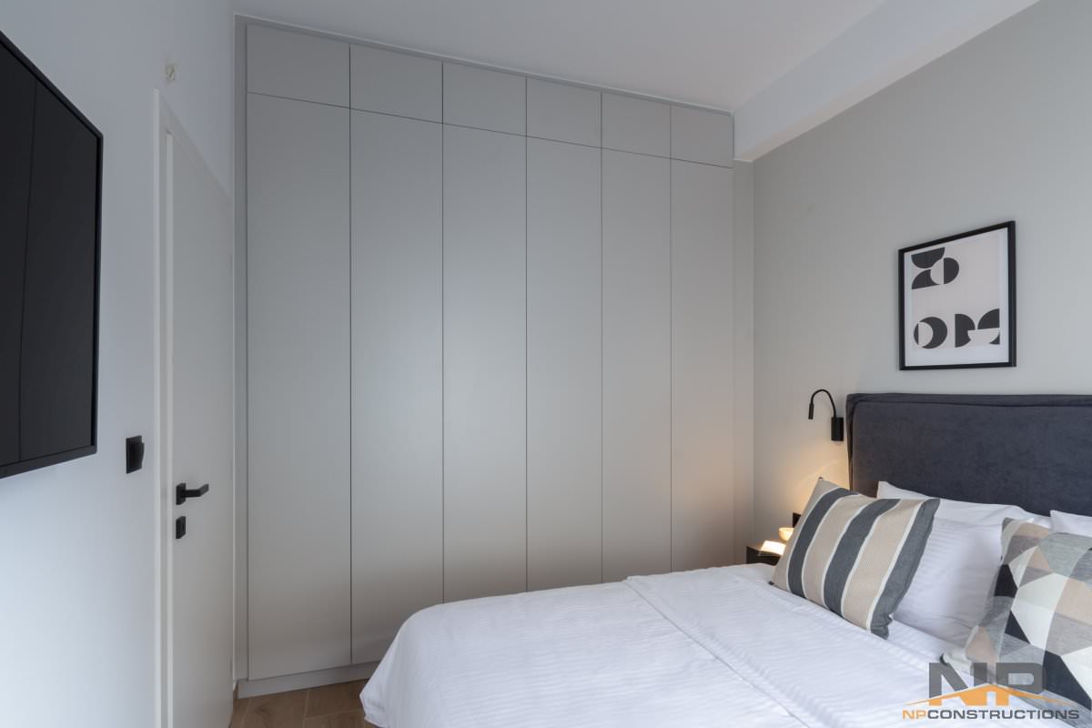
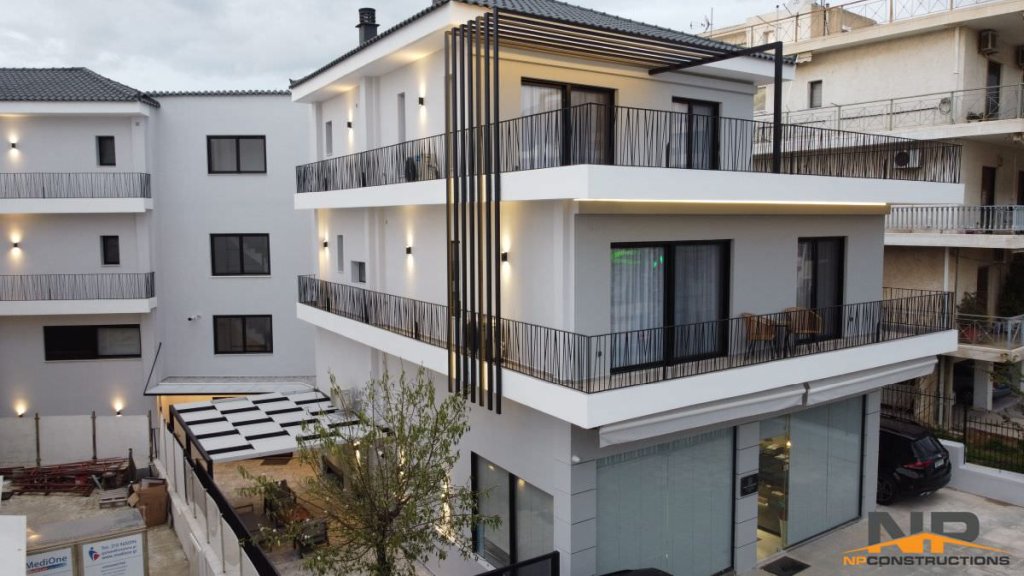
Complete reconstruction of a building of 650 sq.m. in the area of Glyfada Attica
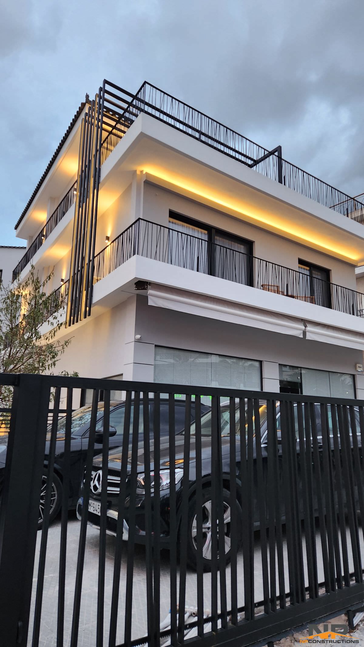
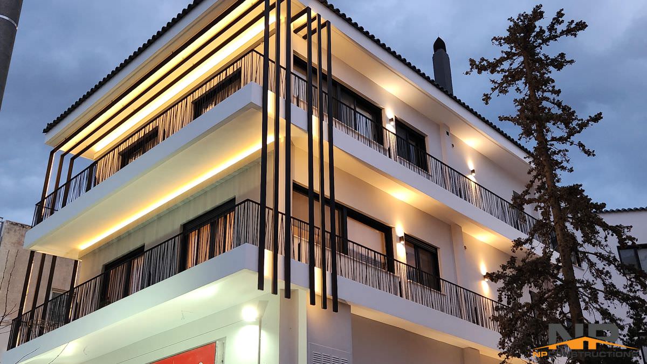
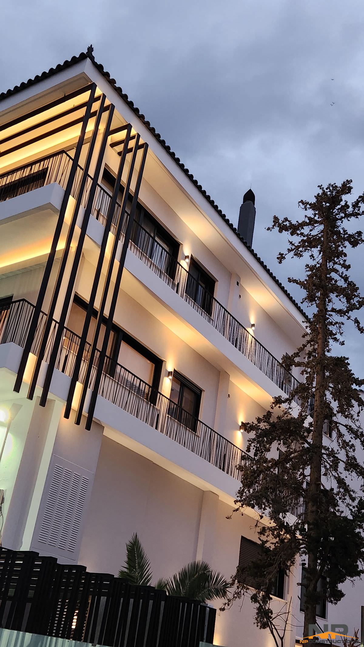
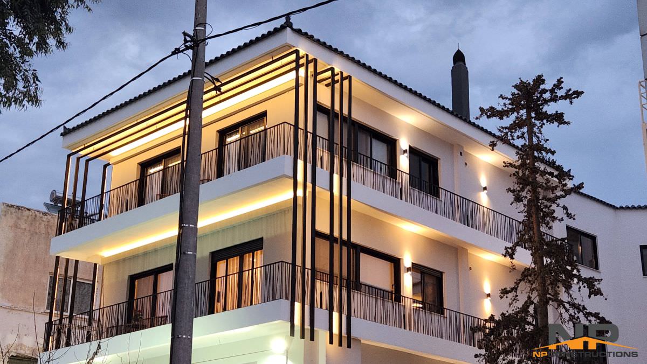
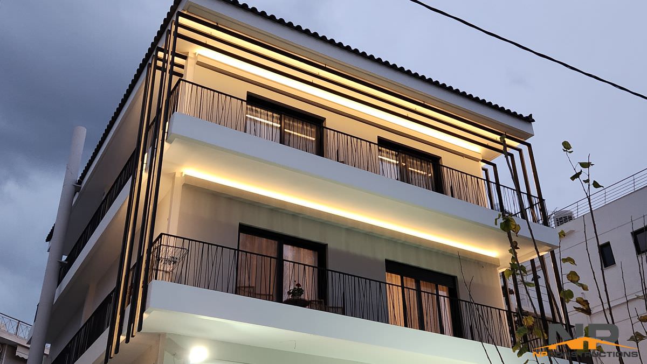
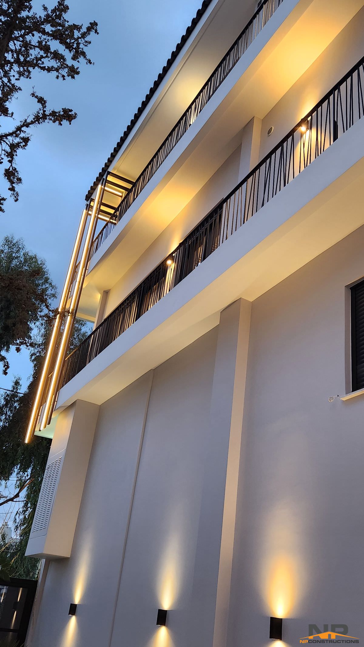
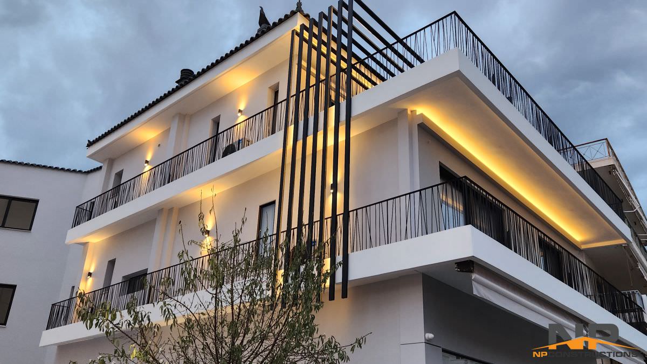
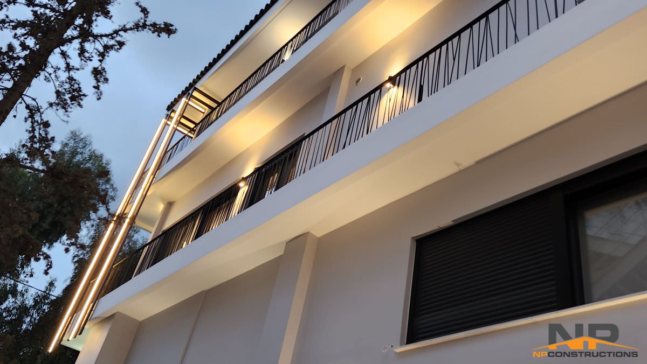
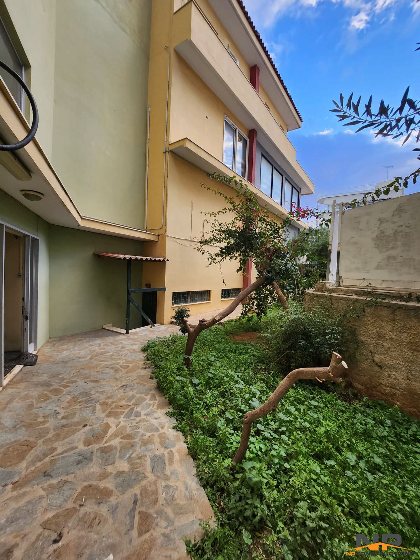
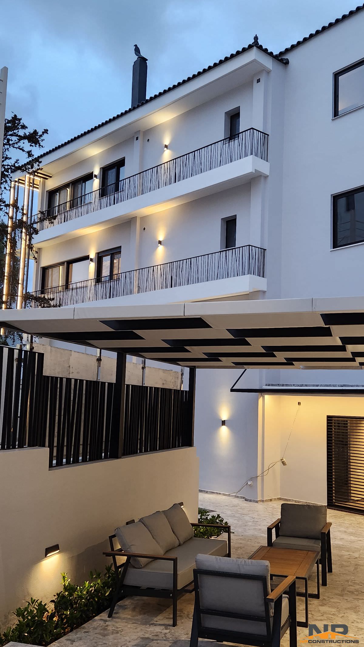
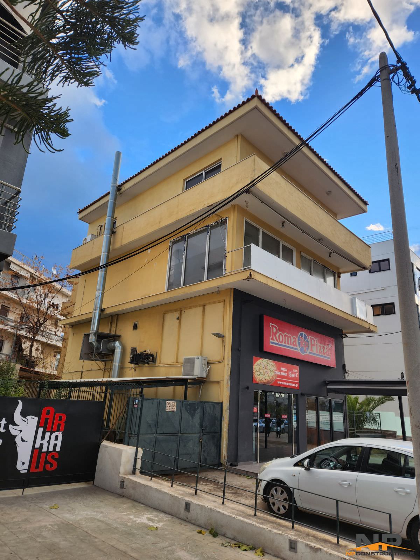
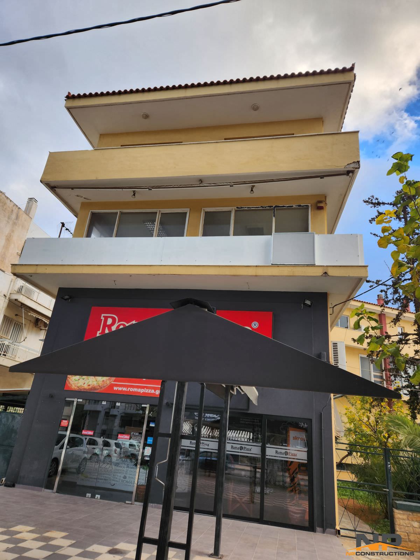
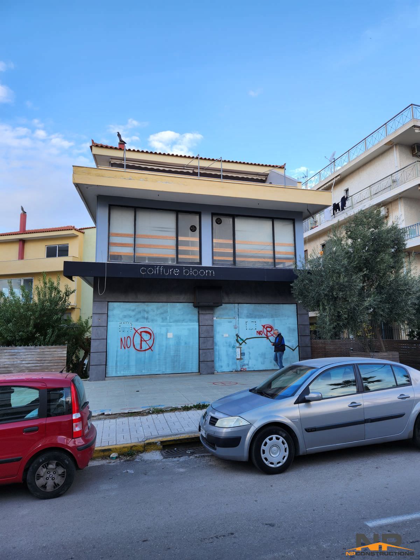
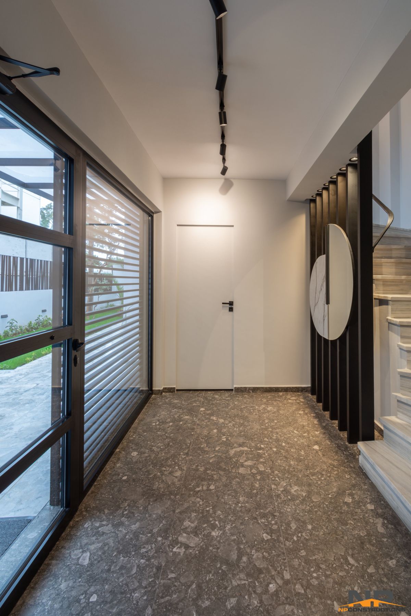
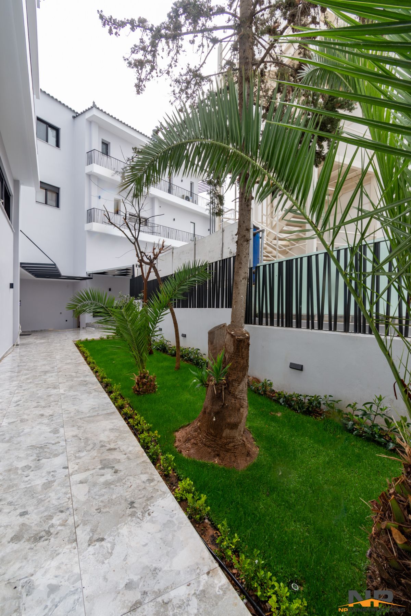
Complete reconstruction of a building of 650 sq.m. in Glyfada area of Attica. This is an investment project implemented by our team on behalf of a company of Asian interests. The aim of the project was to convert the building from a professional office building into a modern residential building, upgraded in terms of energy and aesthetics, which will satisfy the needs of a demanding buyer. Special care was taken in the design in order to make the most of all available space.
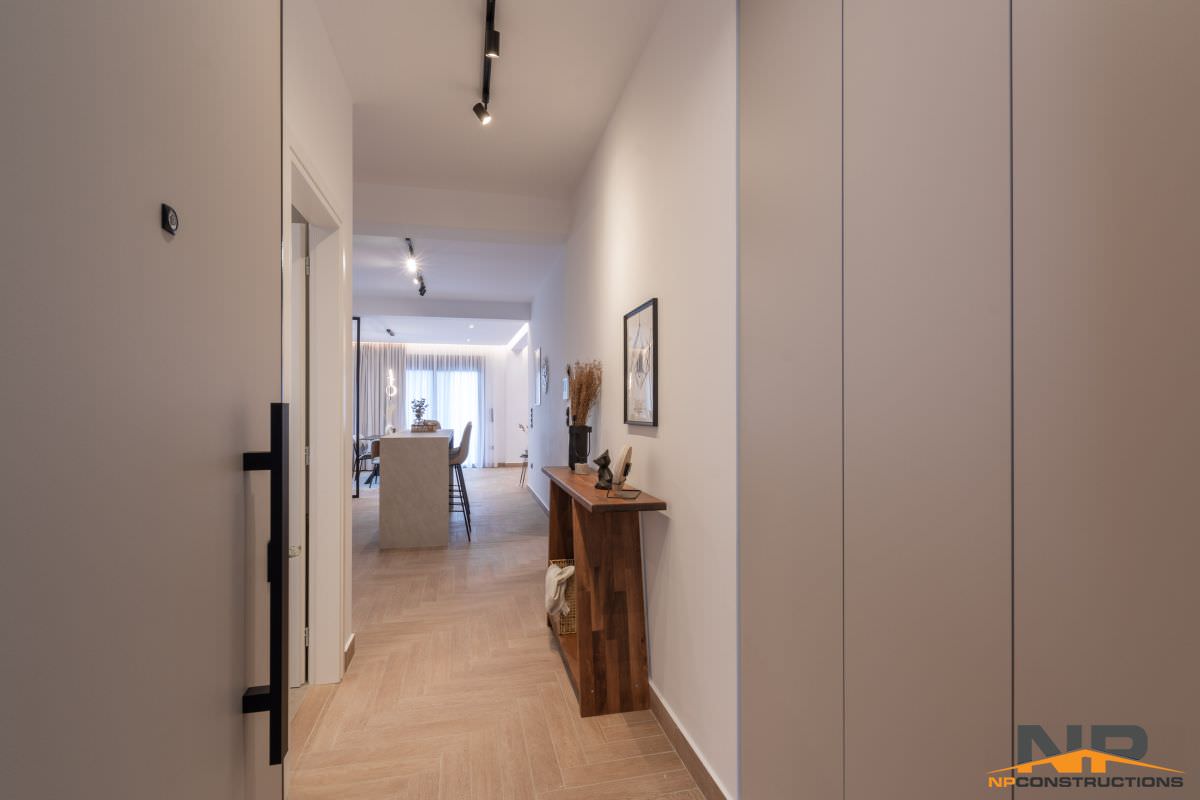
In particular, the building was constructed in 1976 and after the completion of the reconstruction, 7 residences were created, from 50 to 130sq.m. Also on the ground floor, an office space of 140sq.m. was constructed.
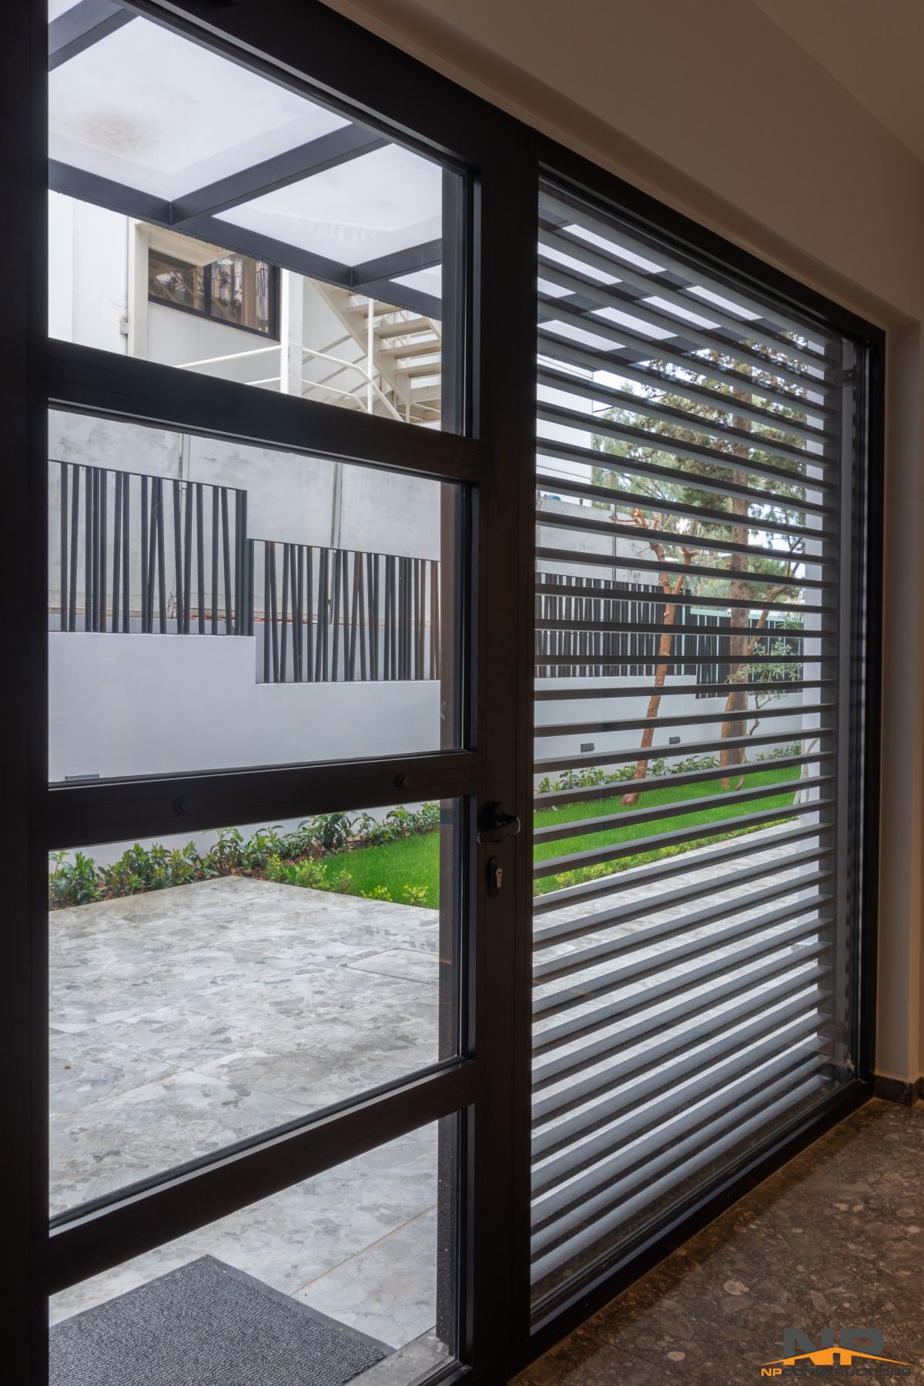
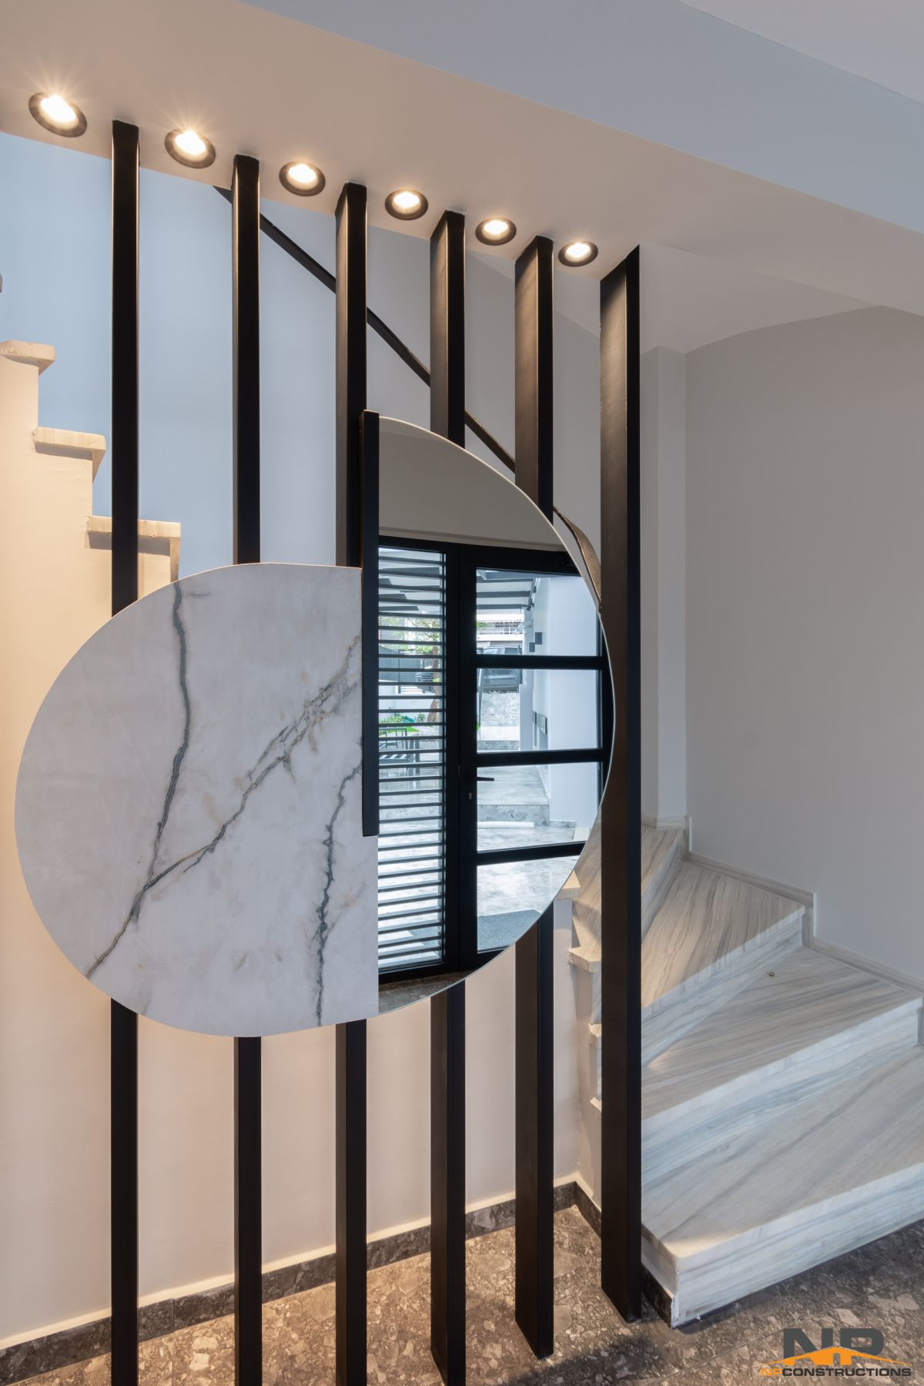
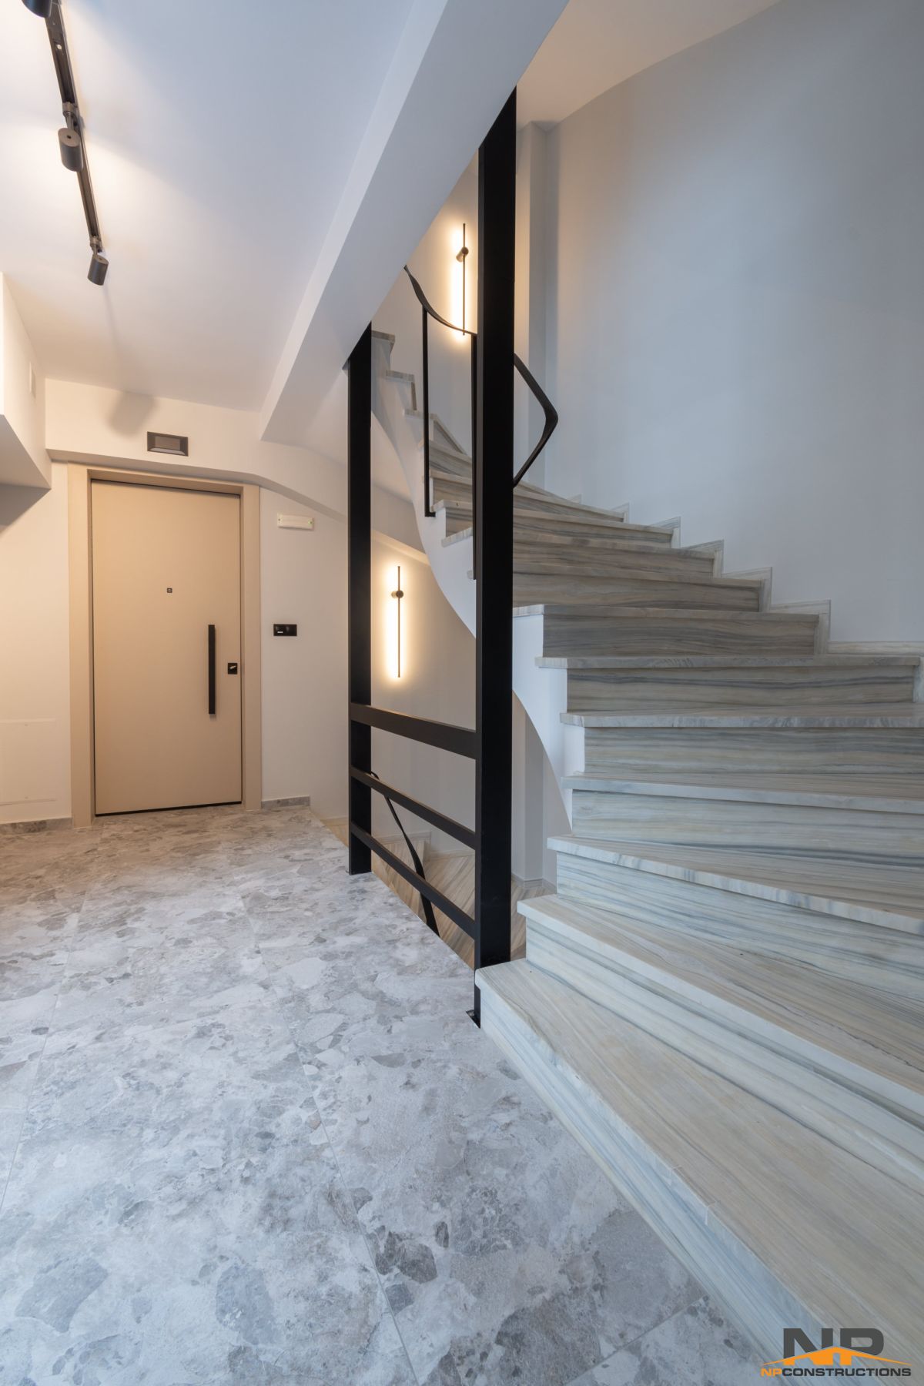
The materials used were of high aesthetics and quality such as bakelite in wardrobes and kitchens, rectificado tiles in floors and bathrooms. The lift cabin was replaced with a new one of high aesthetics and functionality. For the energy upgrading of the building, a thermal facade was applied on the facades and the aluminium frames were made by EUROPA with thermal break technology and double energy crystals of four seasons. The heating of the apartments is covered by panel-type radiators which are fed by autonomous wall-mounted gas boilers with closed-chamber condensing technology.
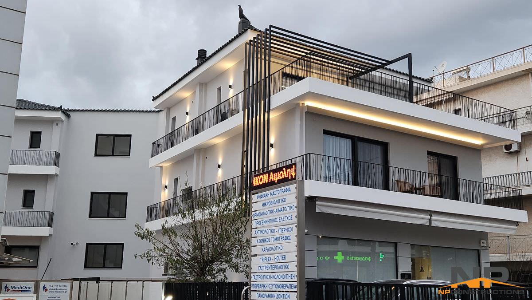
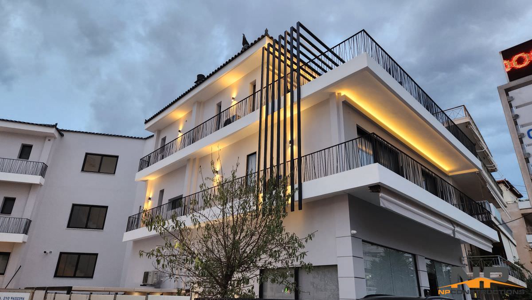
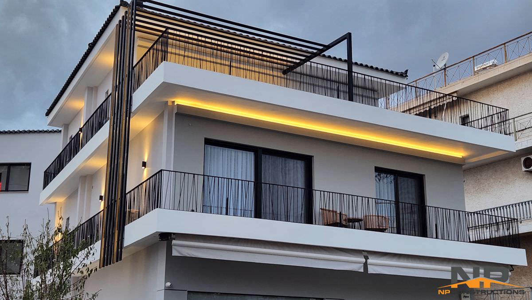
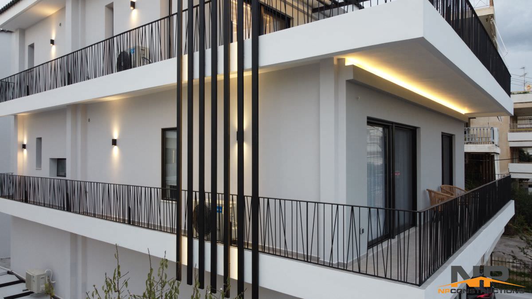
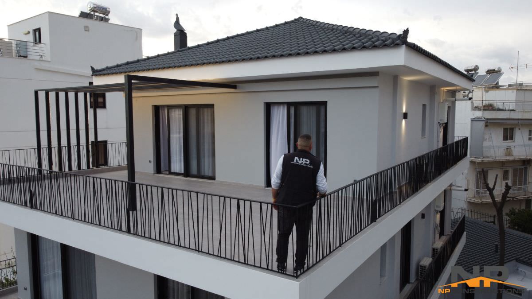
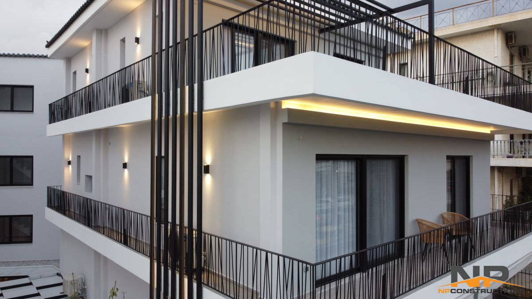
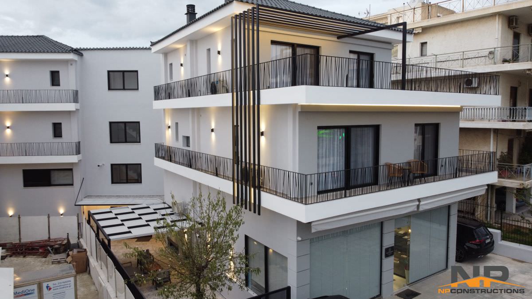
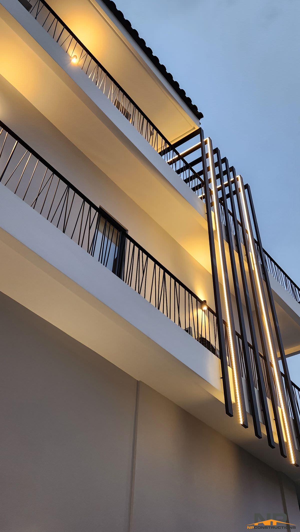
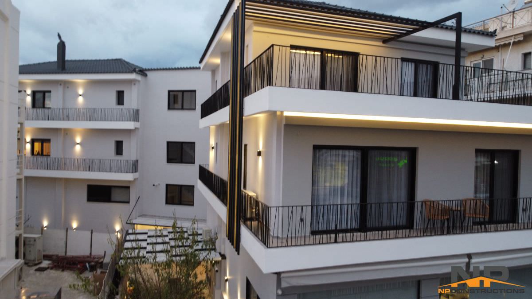
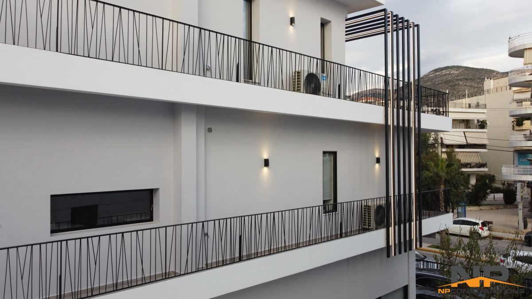
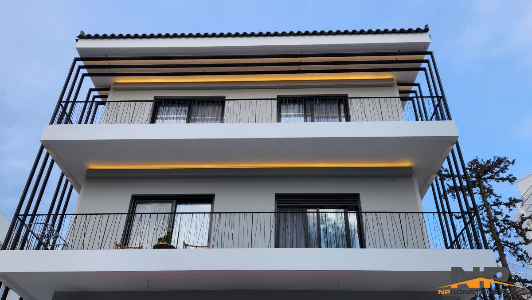
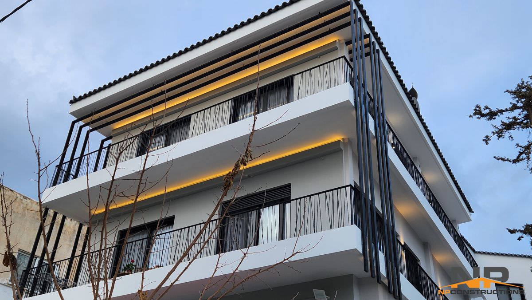
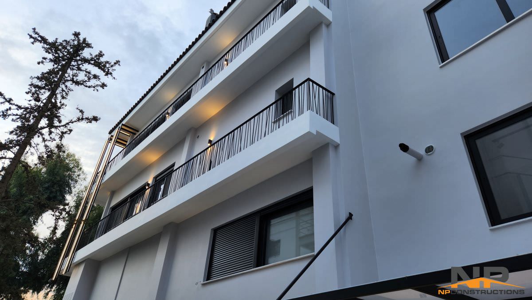
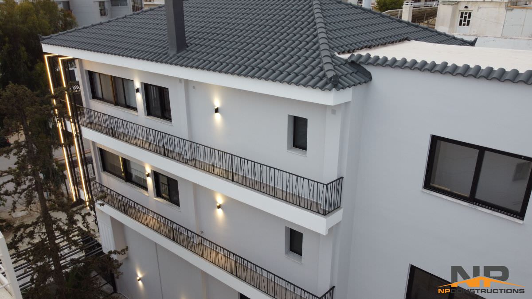
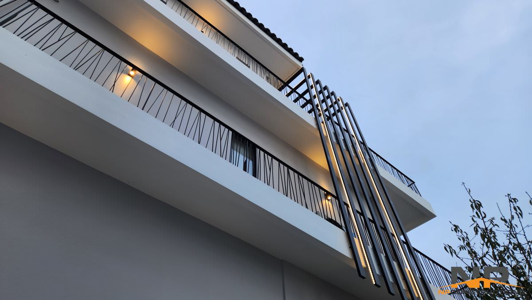
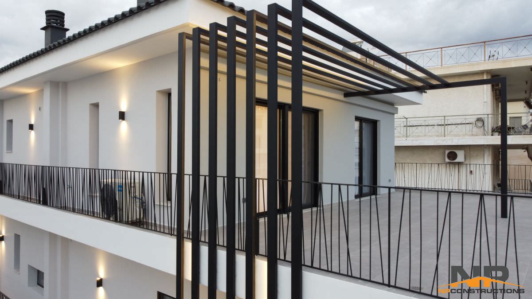
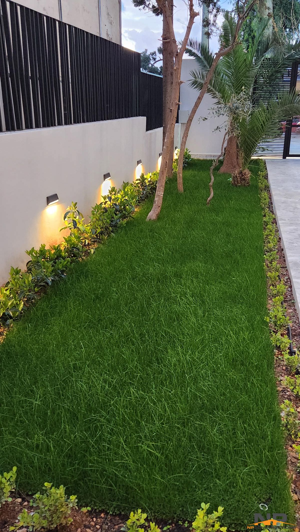
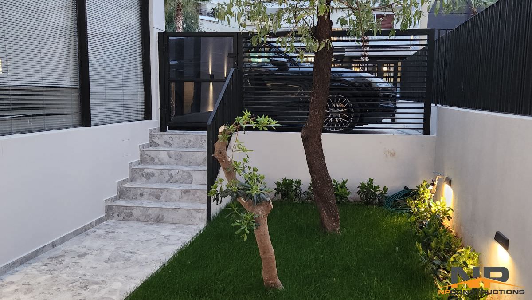
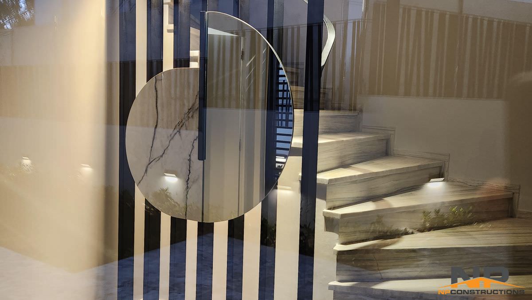
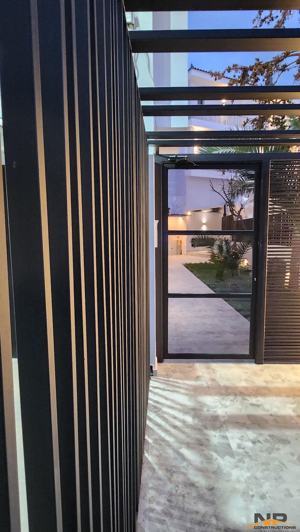
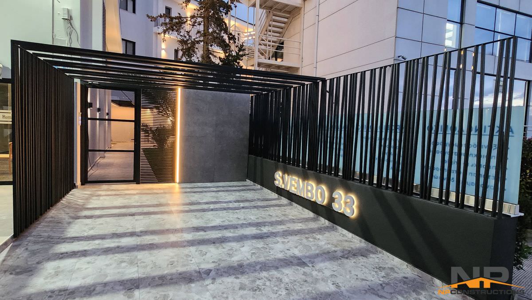
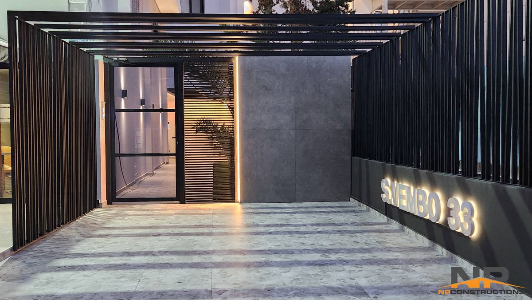
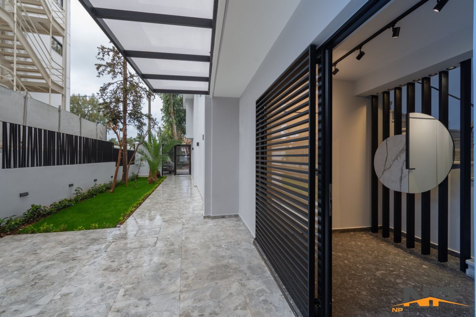
Geometric metallic elements on the facades and the central entrance give an intastrial form to the building that blends harmoniously with the residential landscape of the area. Increased planting on the roof of the building was a priority for our team. This resulted in the construction of gardens with planting of evergreen plants which is maintained by an automatic irrigation system. Great attention was paid to the lighting design of the building which is low and atmospheric. Finally, our team of decorators focused on the careful selection of furniture in order to create modern spaces of high aesthetics and functionality.
The vision of our company was to create a building that would not be identified with the outdated image, from an architectural point of view, of old buildings, but with the image of modern, luxurious constructions, and above all to be friendly to users and the environment. Fully responding to the aesthetic, construction and energy requirements of the time, it is without exaggeration a jewel project for the region, meeting the needs of the most demanding.
An important indication of the success of the project carried out by our company was that the project was delivered to the owner company on 15/02/2024 and the apartments were sold in their entirety by 10/03/2024.
An important factor that characterizes the success of both this project and the others, is that the scientific staff is stable with deep and specialized knowledge, with many years of experience in their field, as a result of which they know exactly their responsibilities and obligations and do not waste valuable time in procedural actions, since they are already known and clear. Depending on the needs of each project, there are also external partners for a better result, which is a key element in our course. All partners work with consistency, conscientiousness, modern tools, understanding the peculiarities of each project, with the ultimate goal of a complete and integrated result. The team consists of two Civil Engineers, an Architectural Engineer, a Mechanical Engineer and two decorators. Apart from the scientific staff, it is worth mentioning that the company has stable crews of all specialties that contribute in the best possible way to the implementation of our ideas. It is rare in the construction sector for a company to have stable partners in all positions and that in itself is a success!
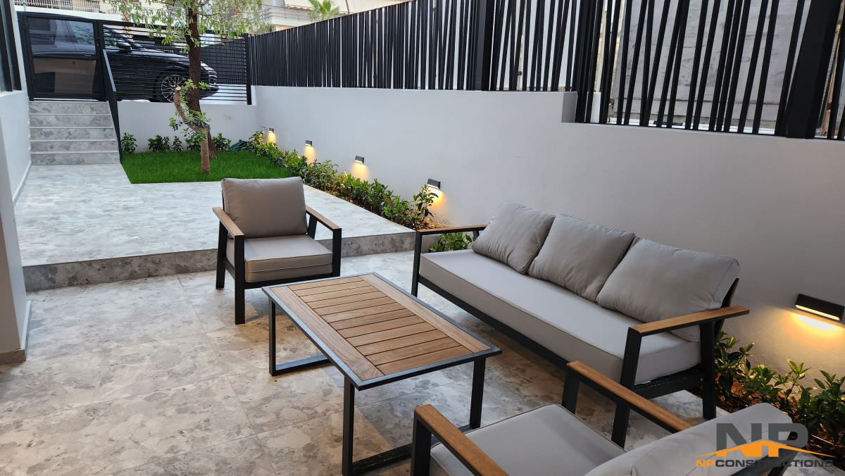
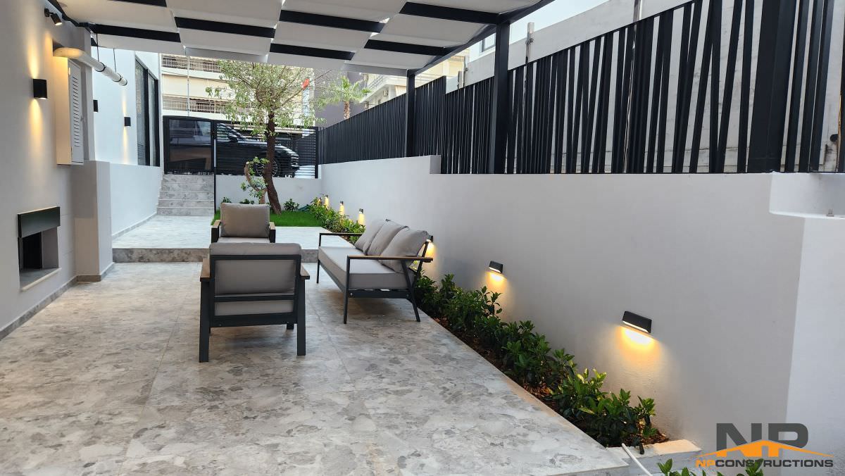
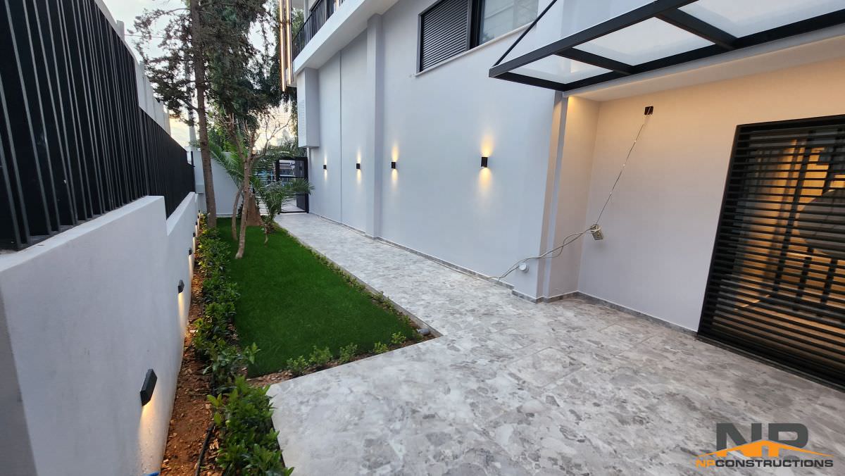
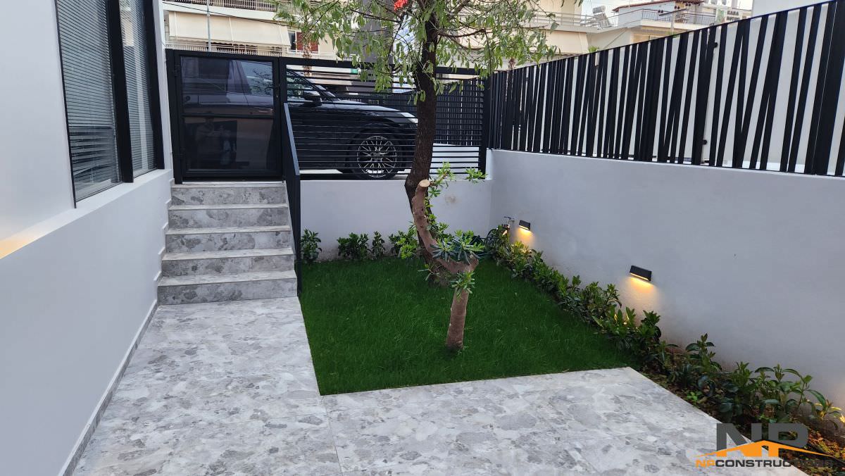
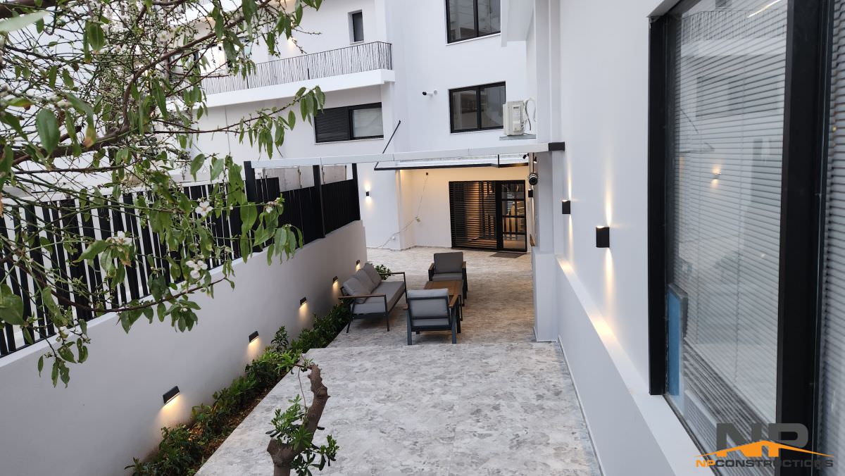
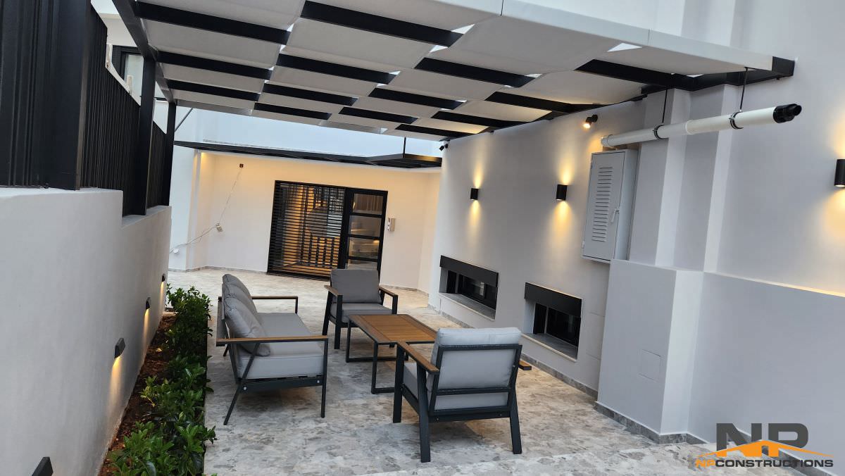
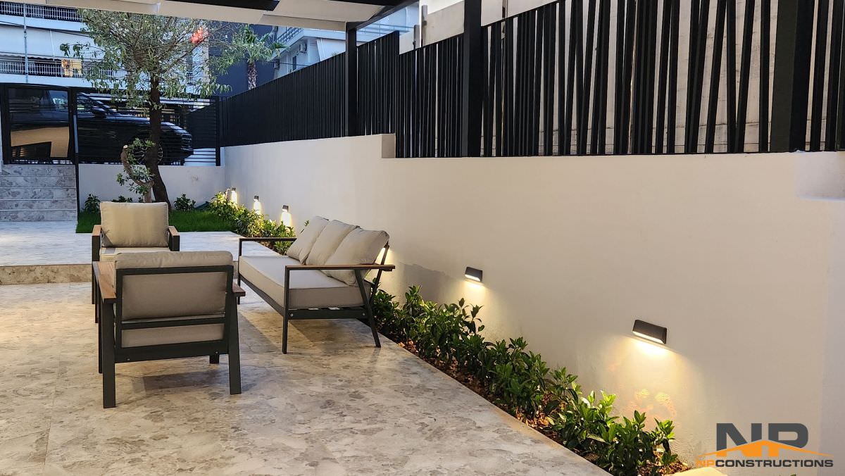
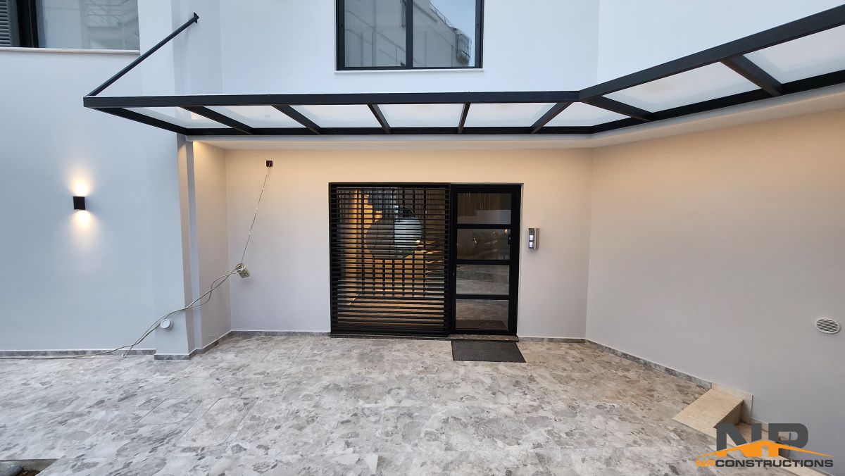
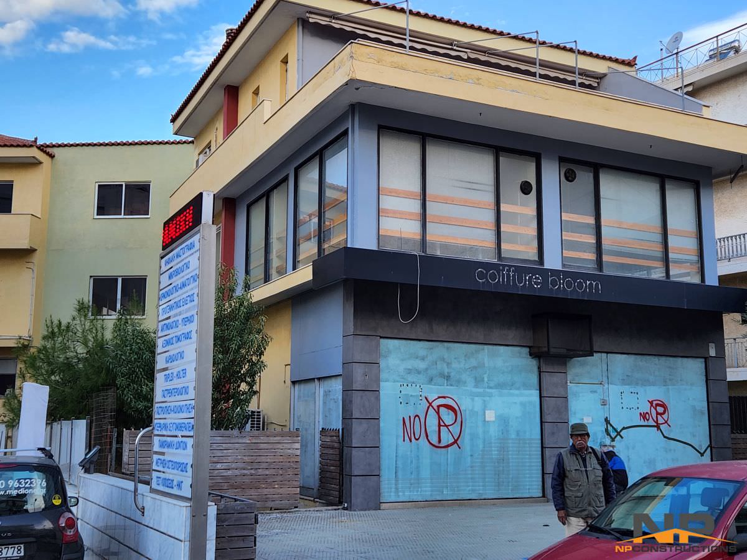
Exterior building
Login
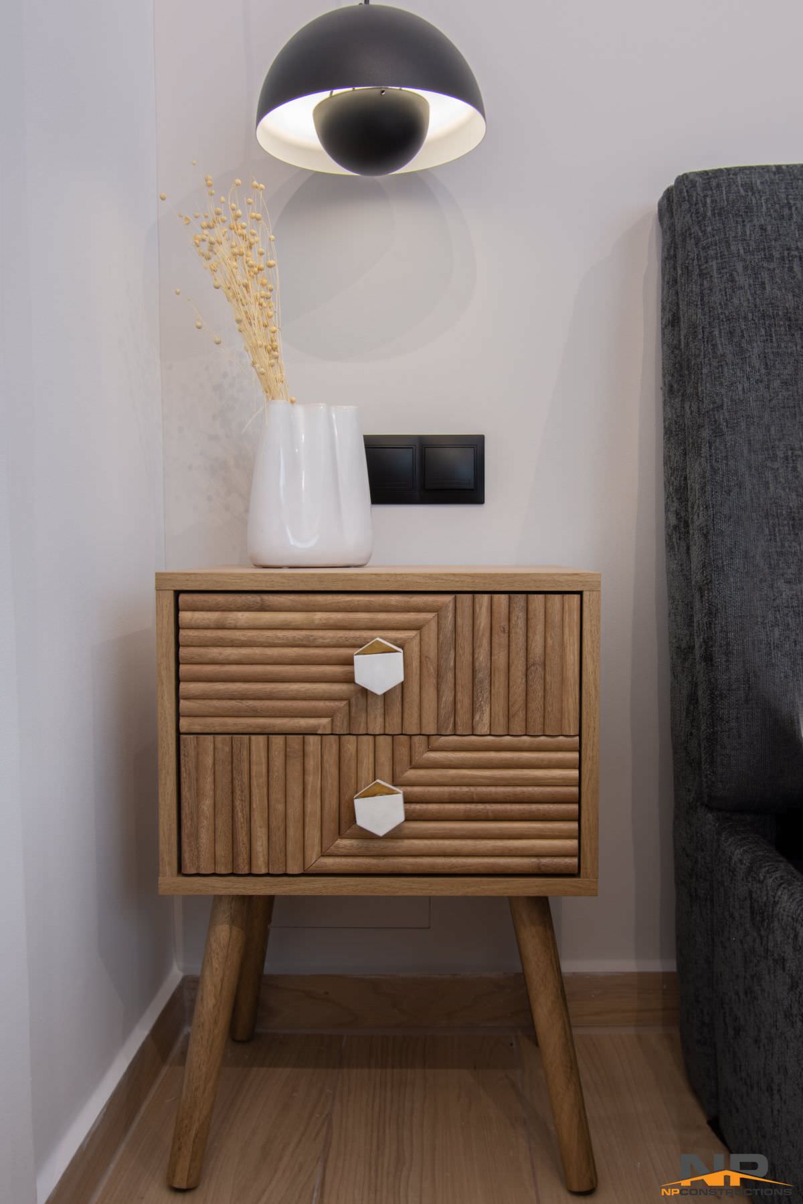
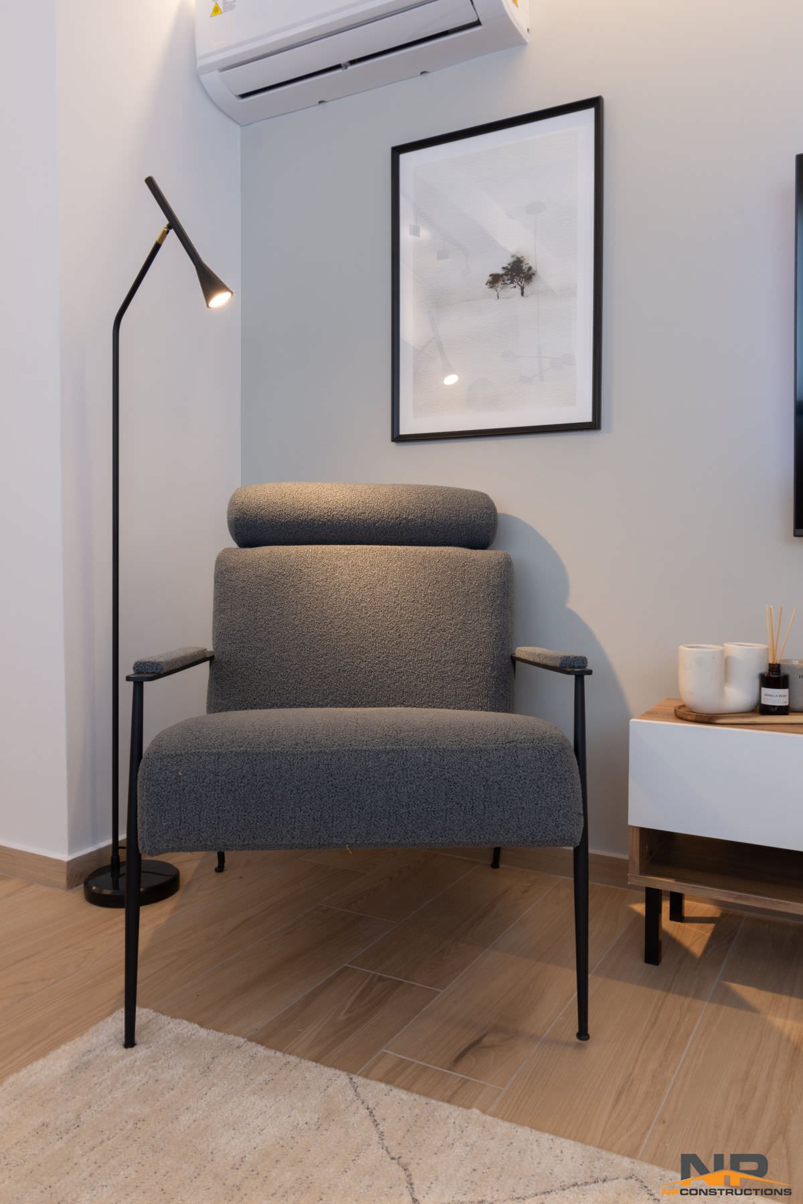
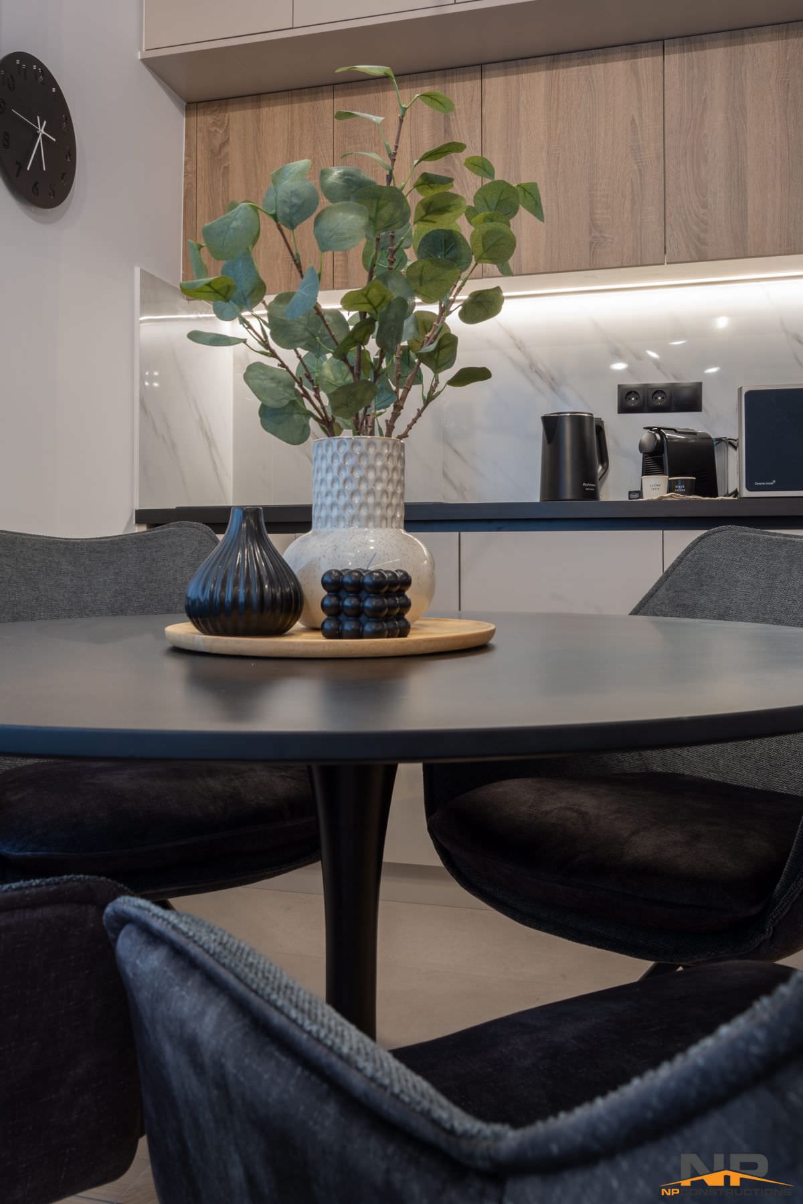
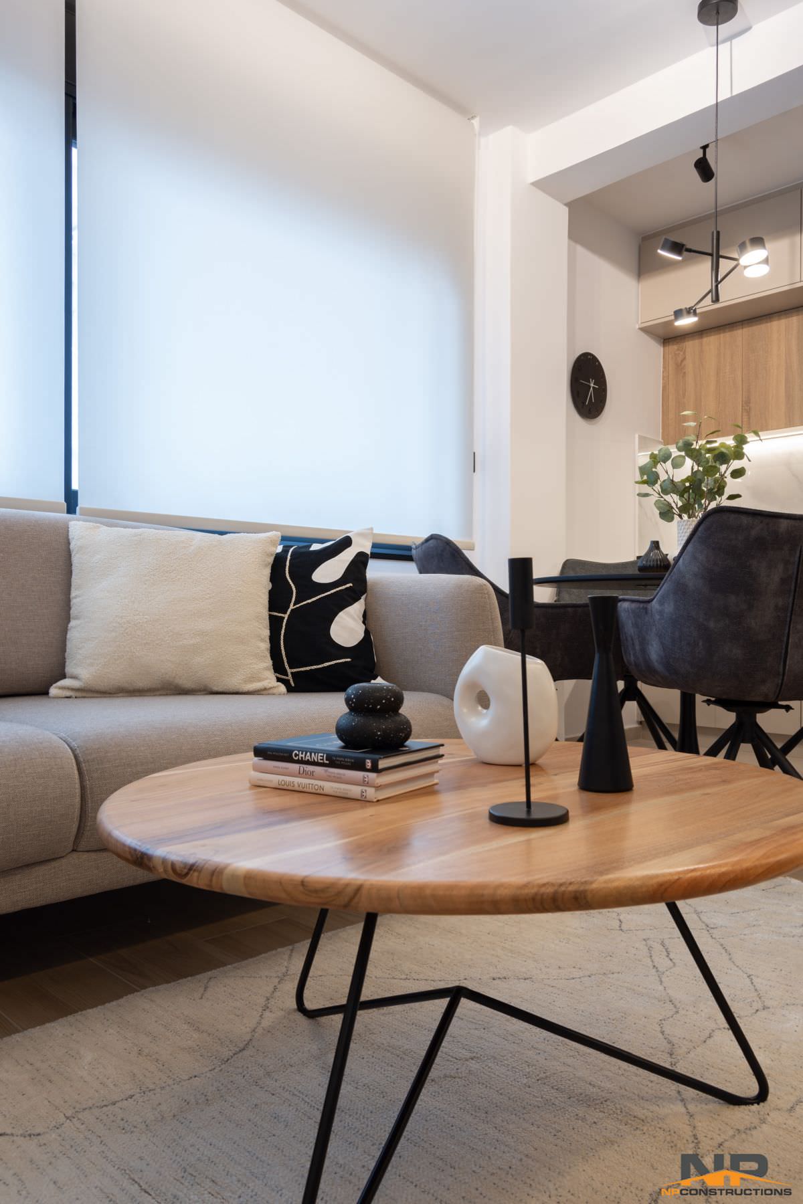
Apartments
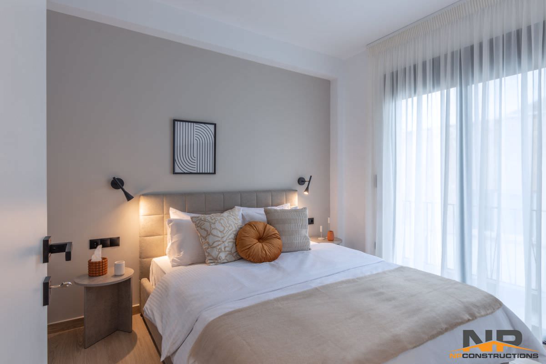
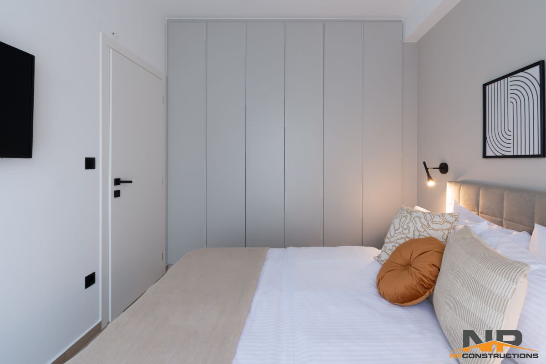
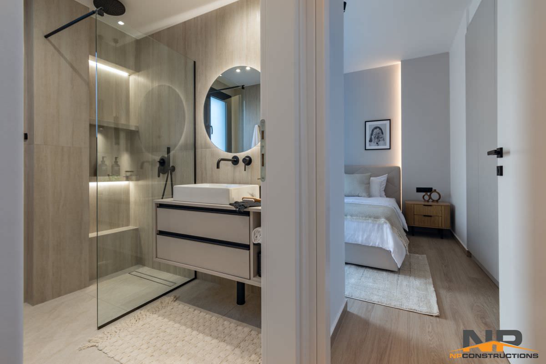
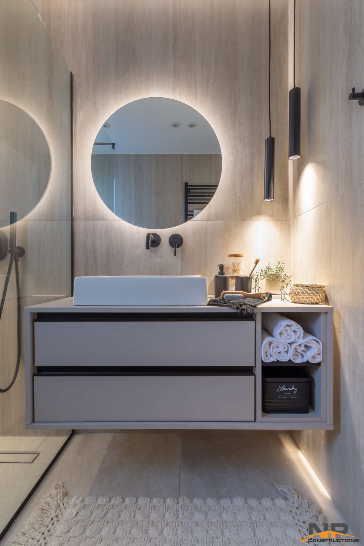
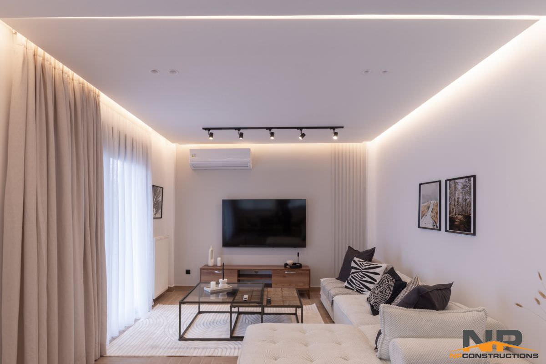
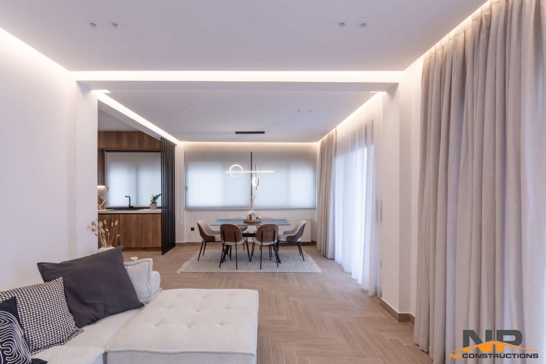
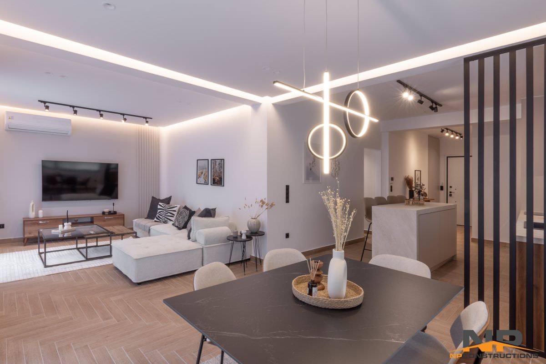
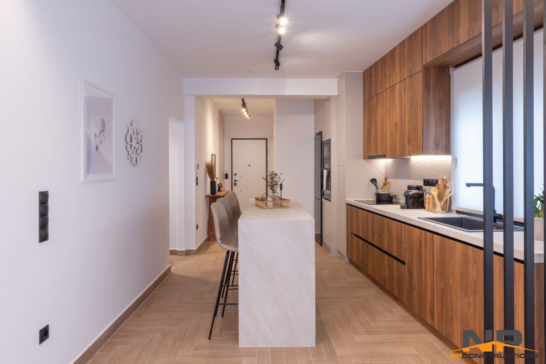
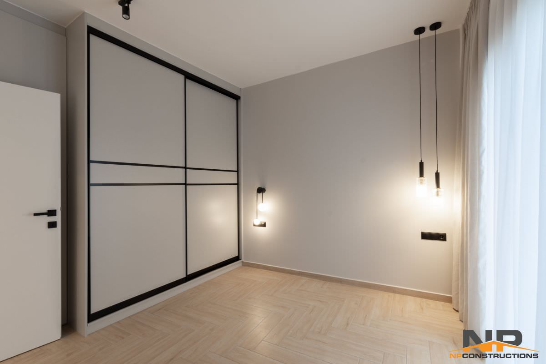
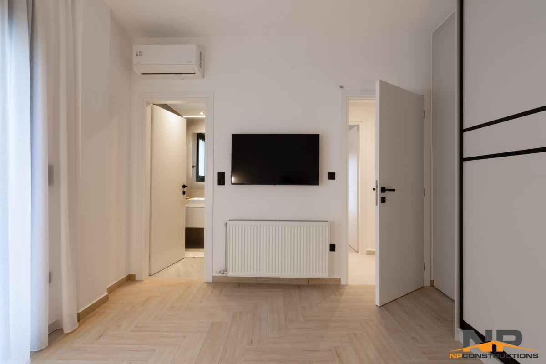
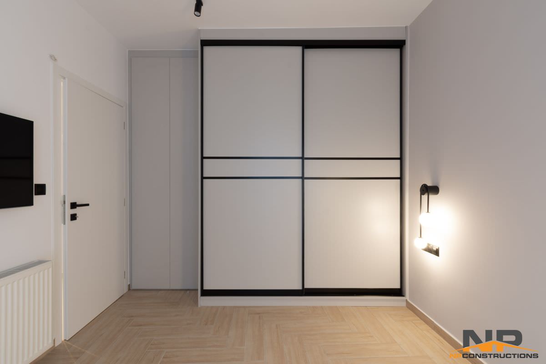
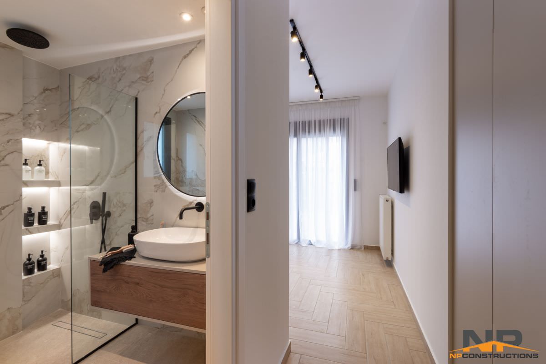
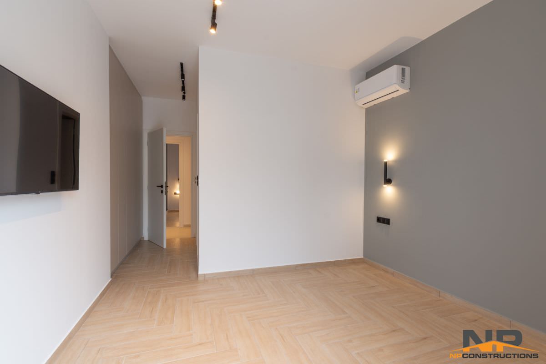
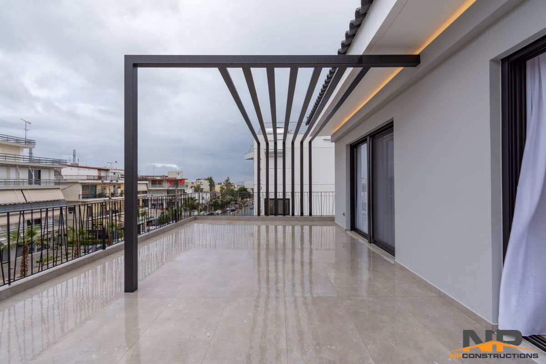
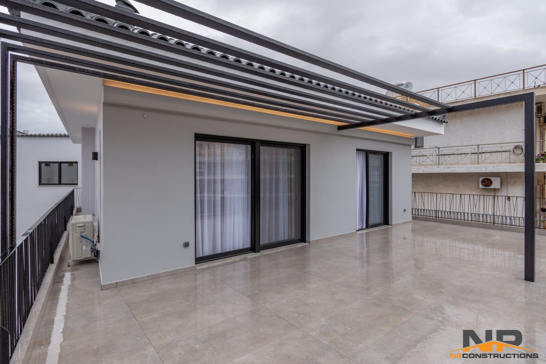
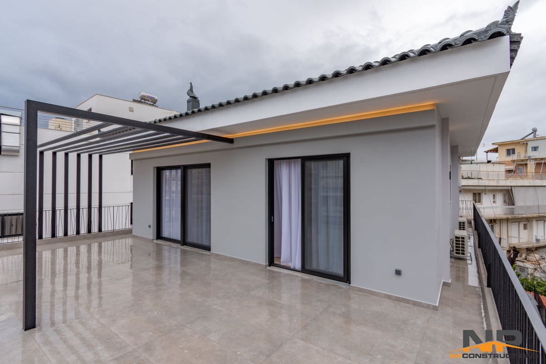
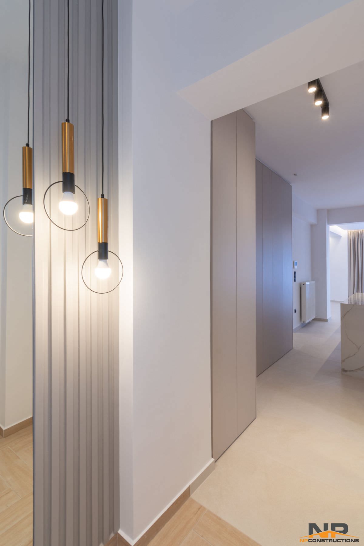
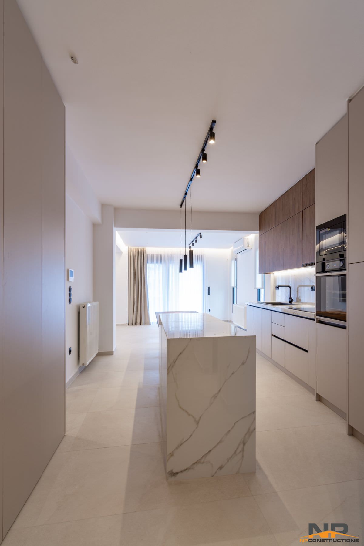
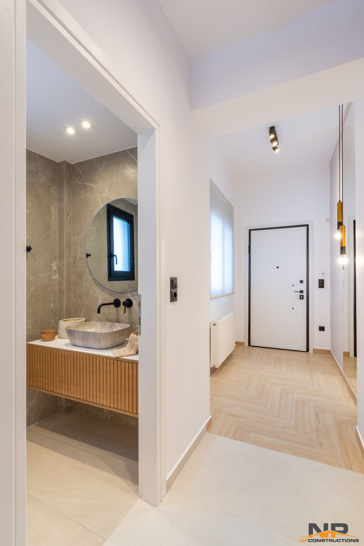
Office

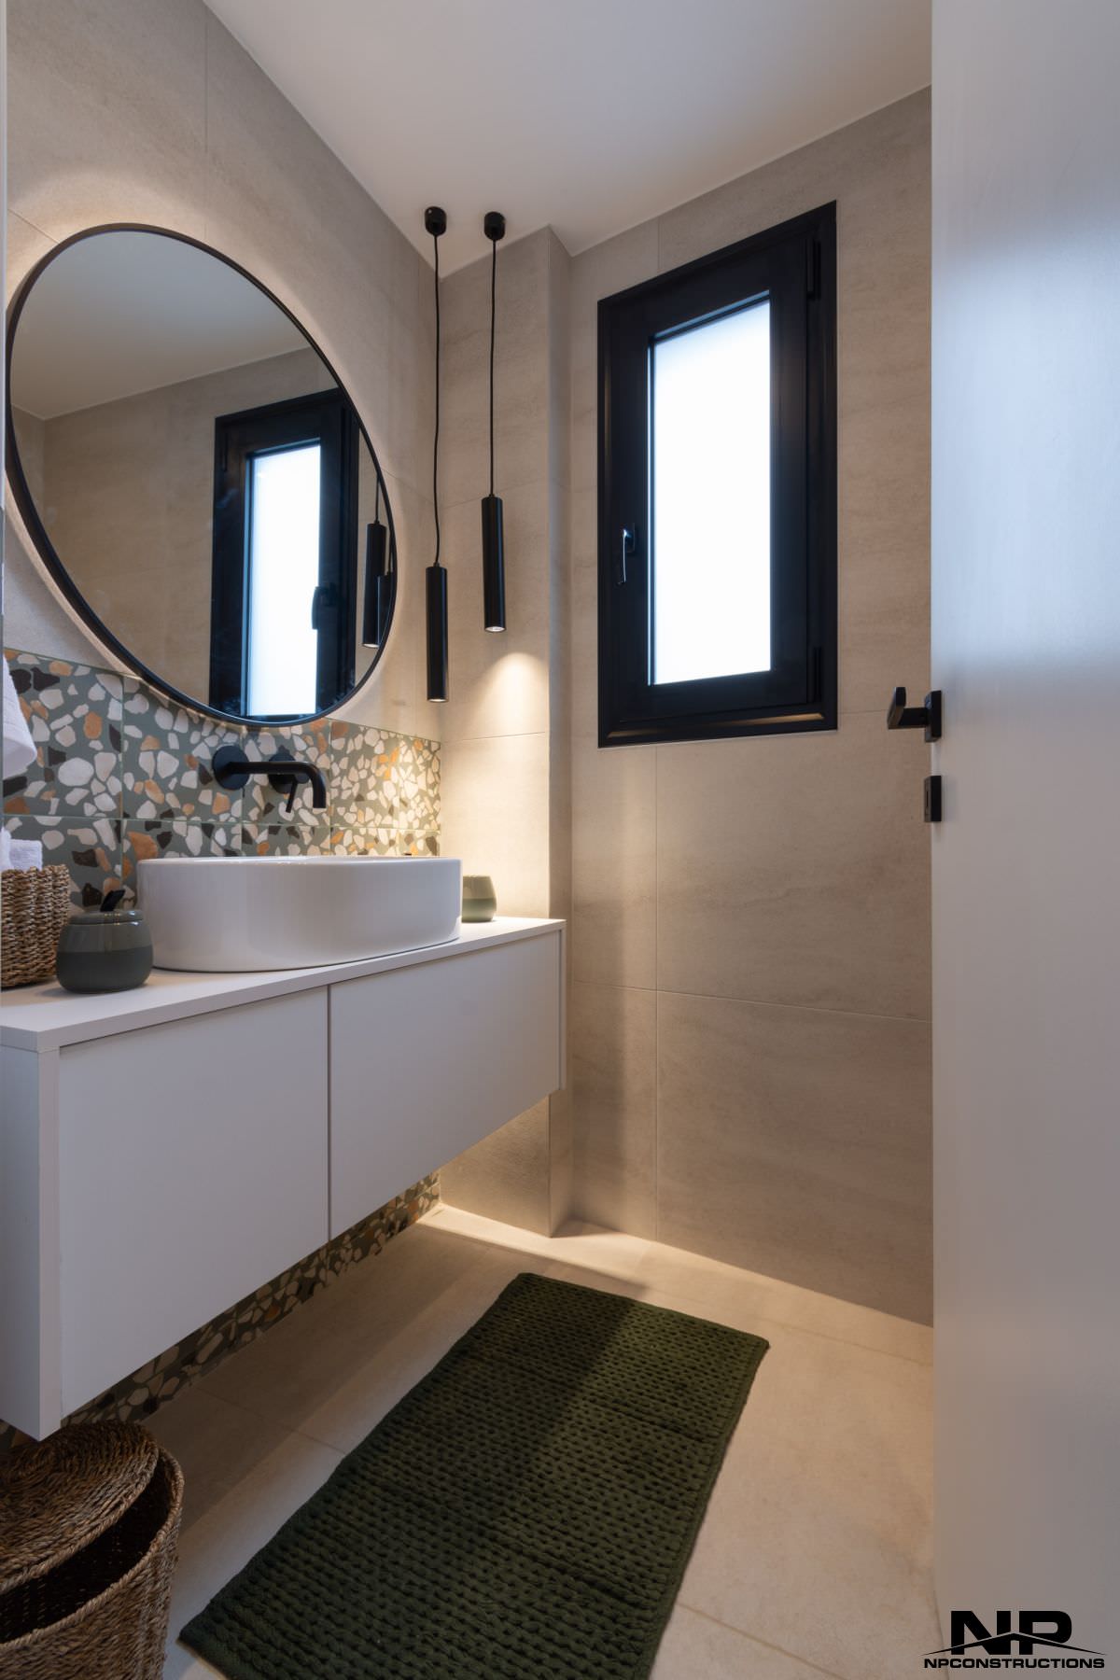
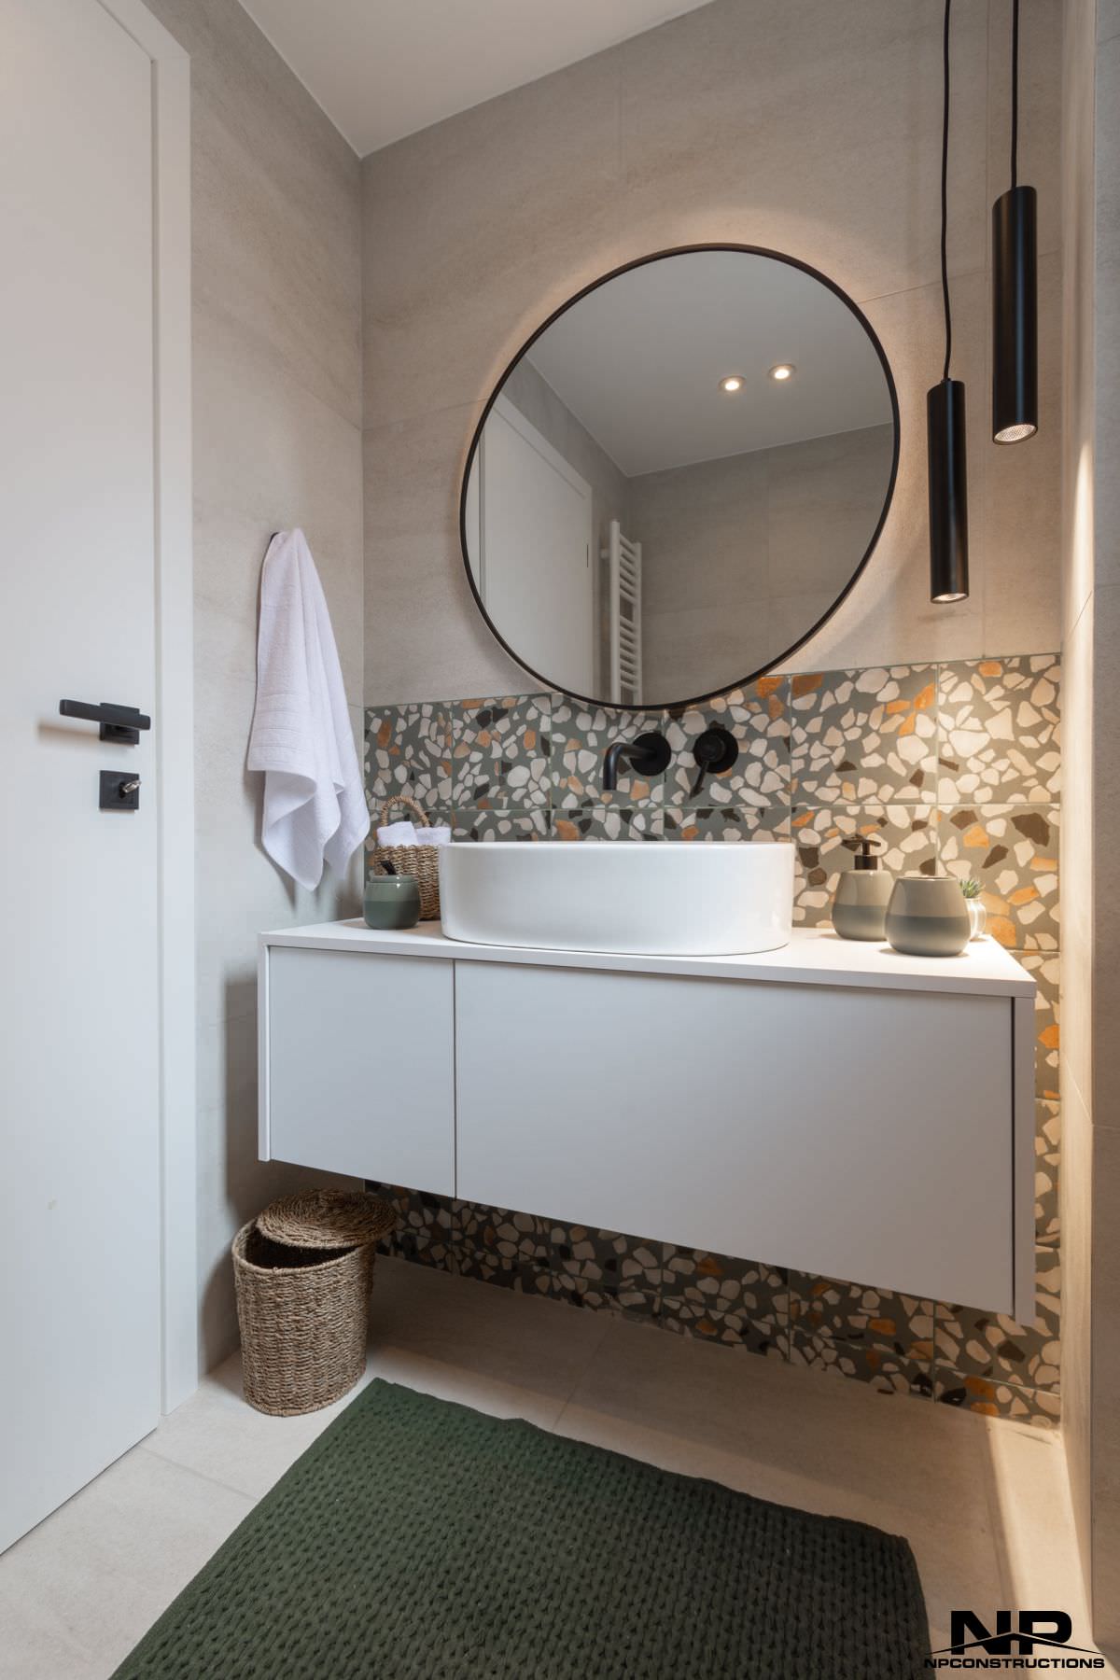
Renovation of baths in the area of Papagos
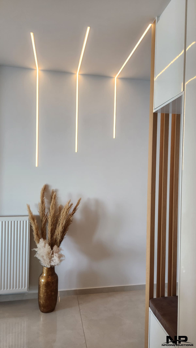
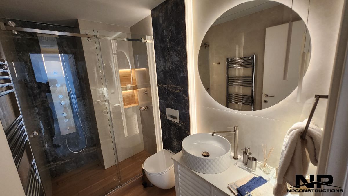
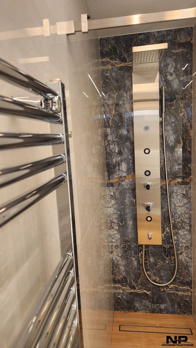
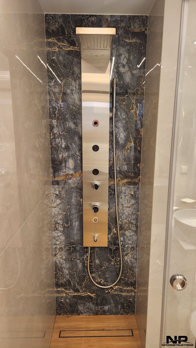
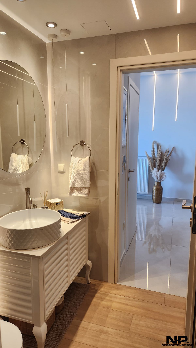
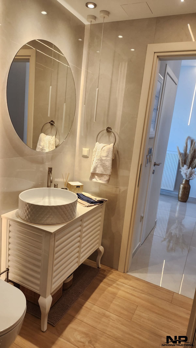
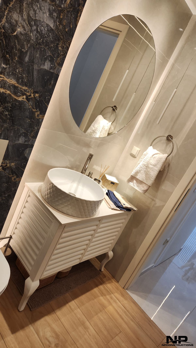
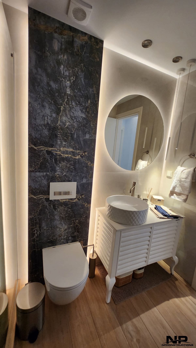
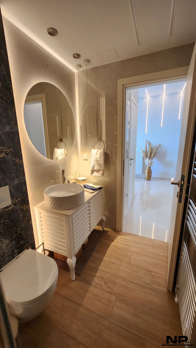
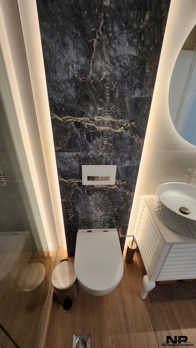
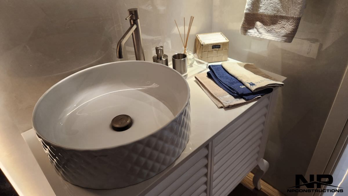
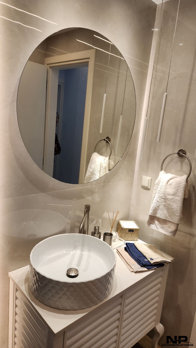
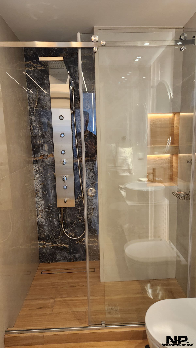
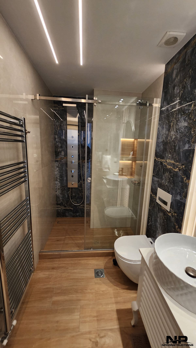
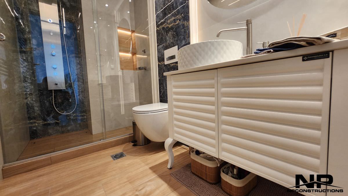
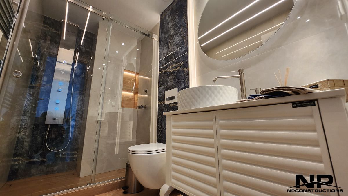
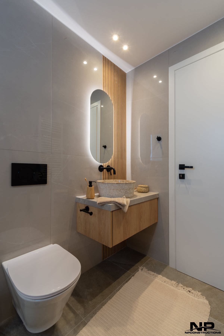
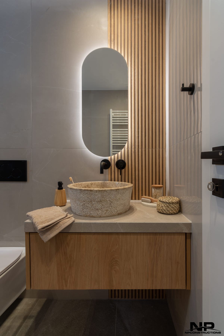
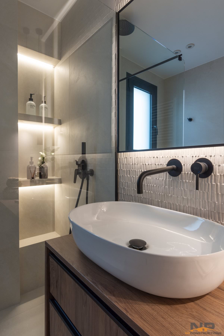
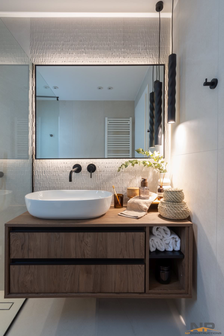
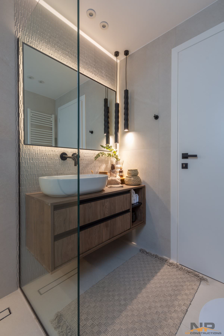
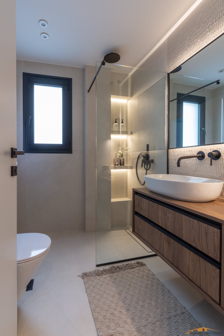
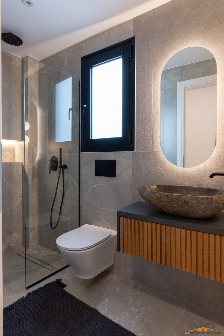
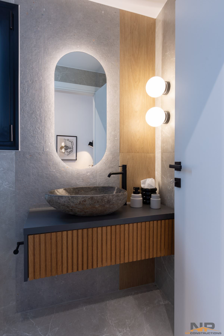
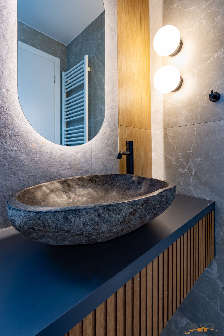
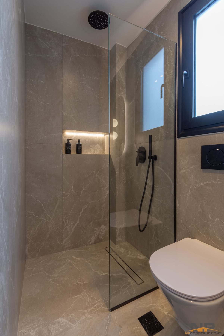
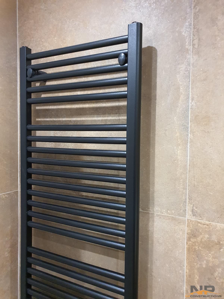
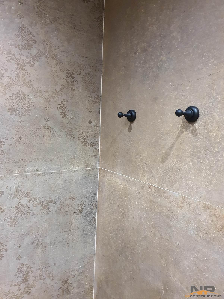
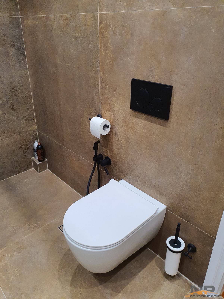
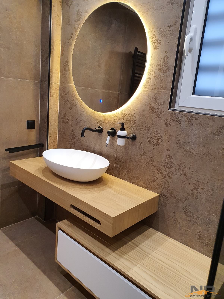
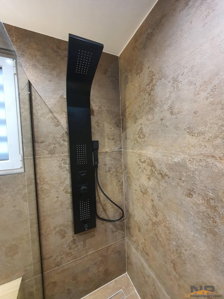
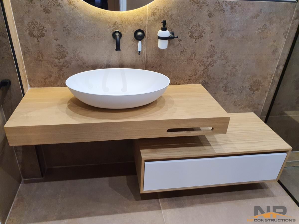
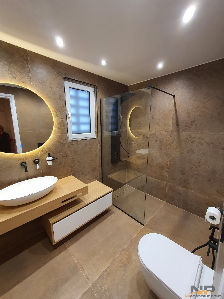
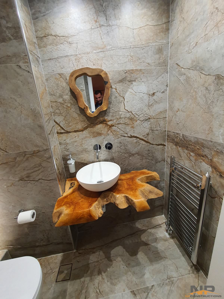
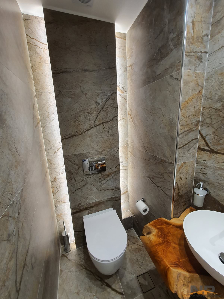
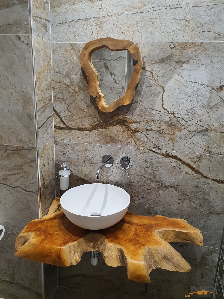
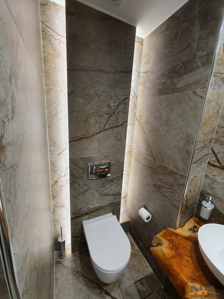
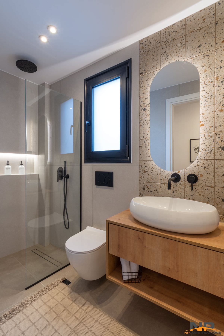
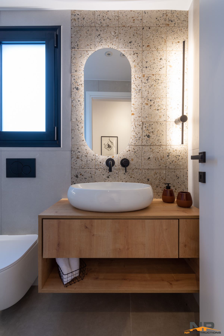
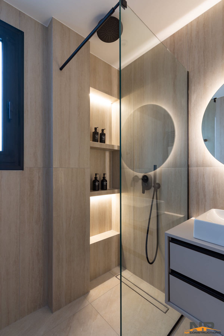
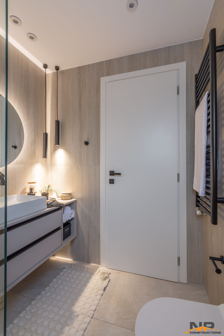
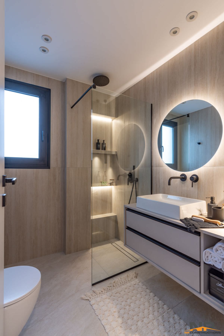
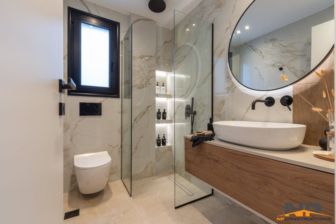
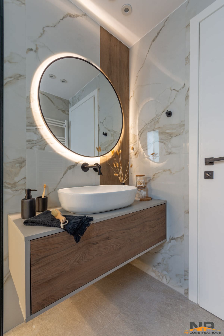
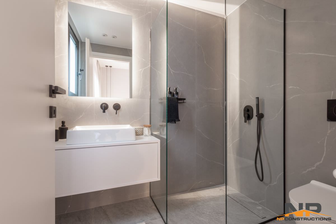
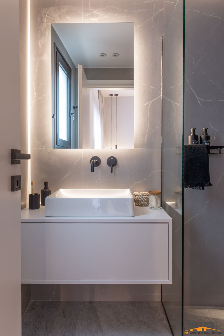
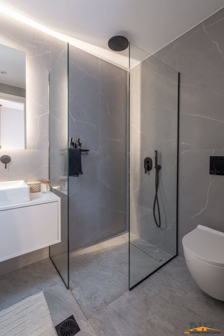
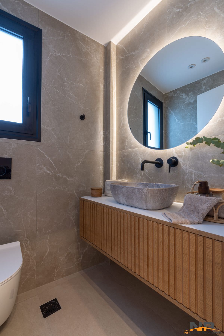
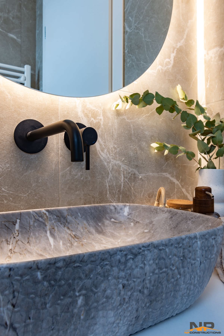
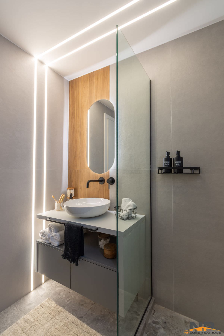
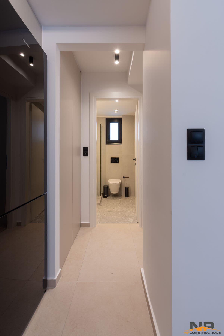
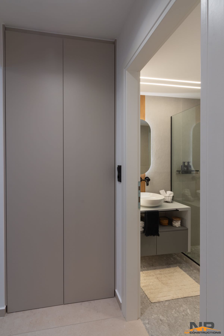
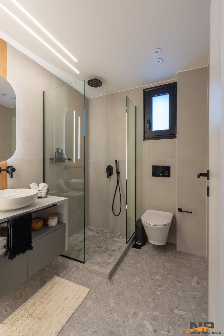
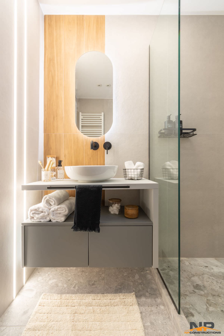
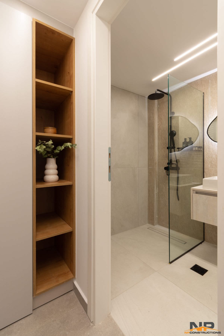
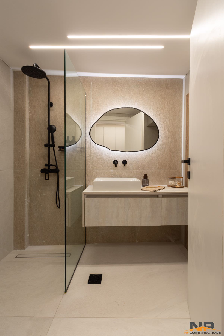
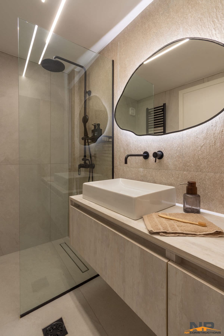
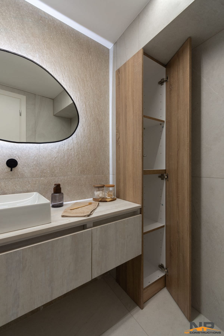
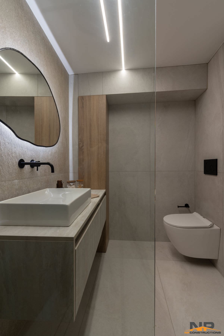
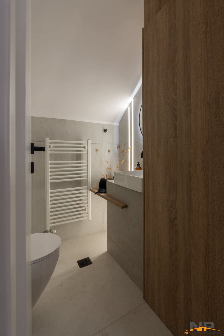
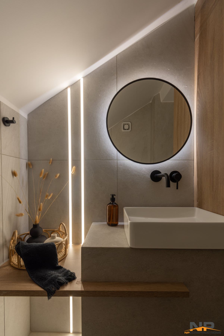
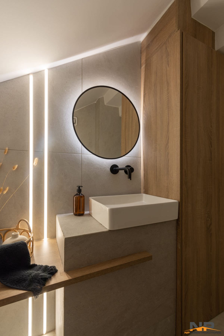
It concerns the total renovation of a toilet in the area of Papagos. A superficially small project, but essentially a unique challenge for our team to achieve aesthetic grandeur, while maintaining the practicality of the space to the maximum.
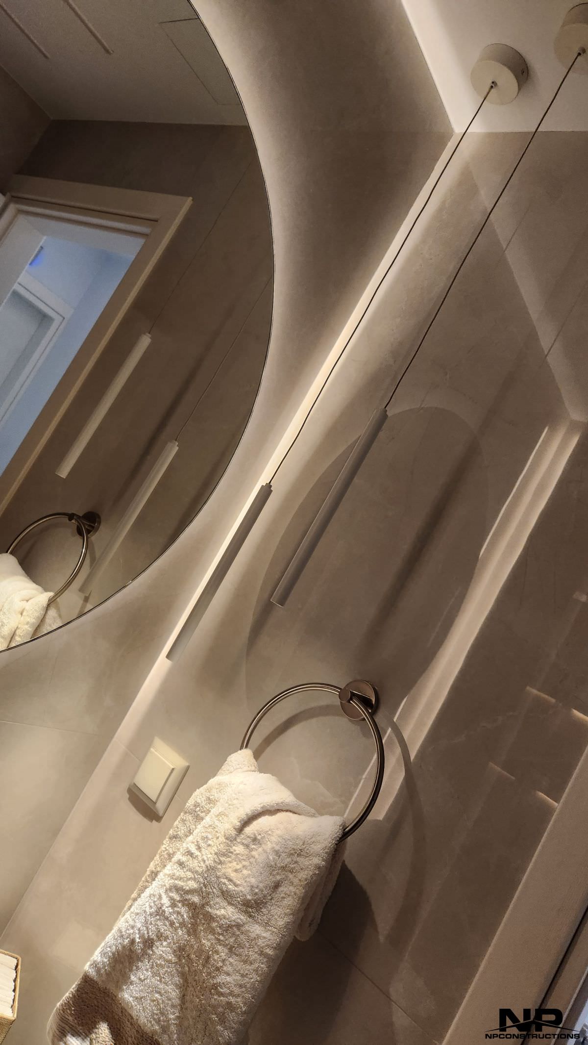
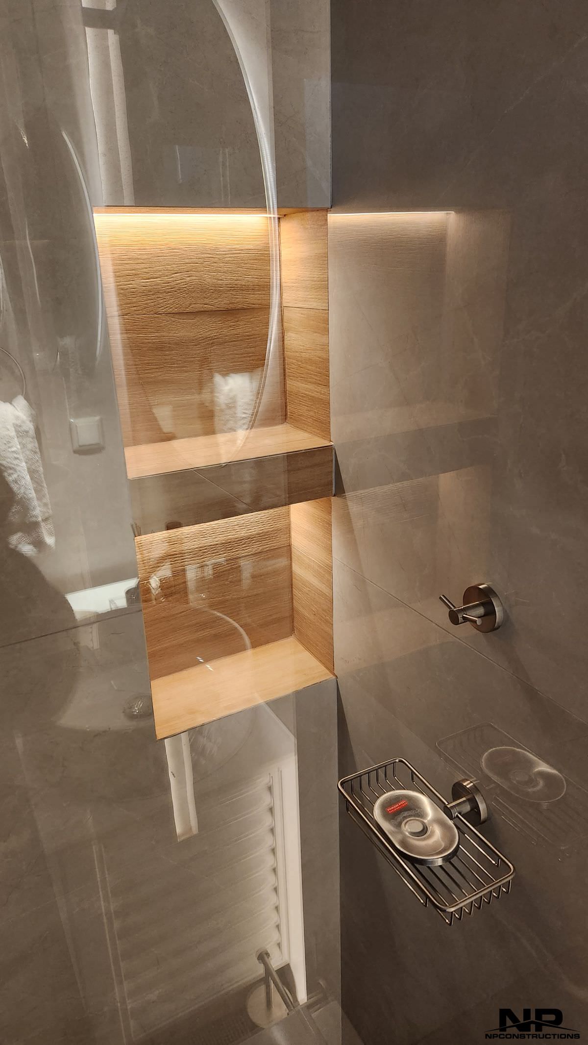
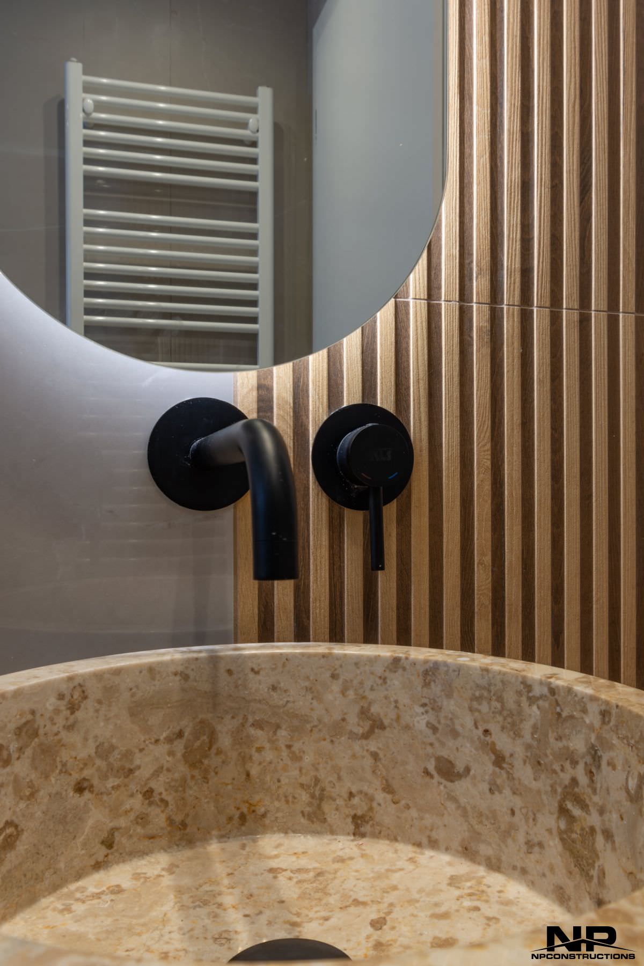
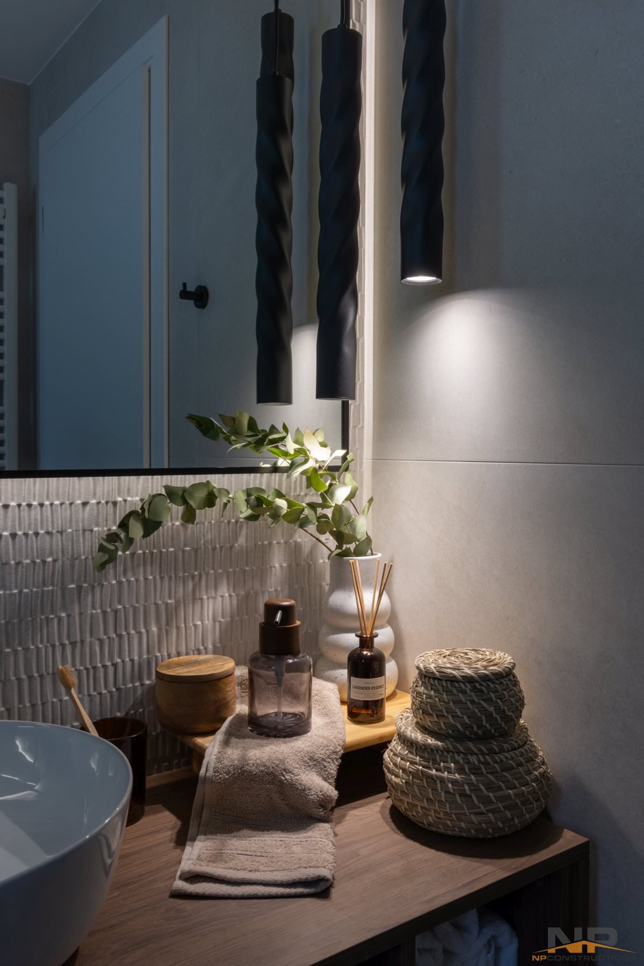
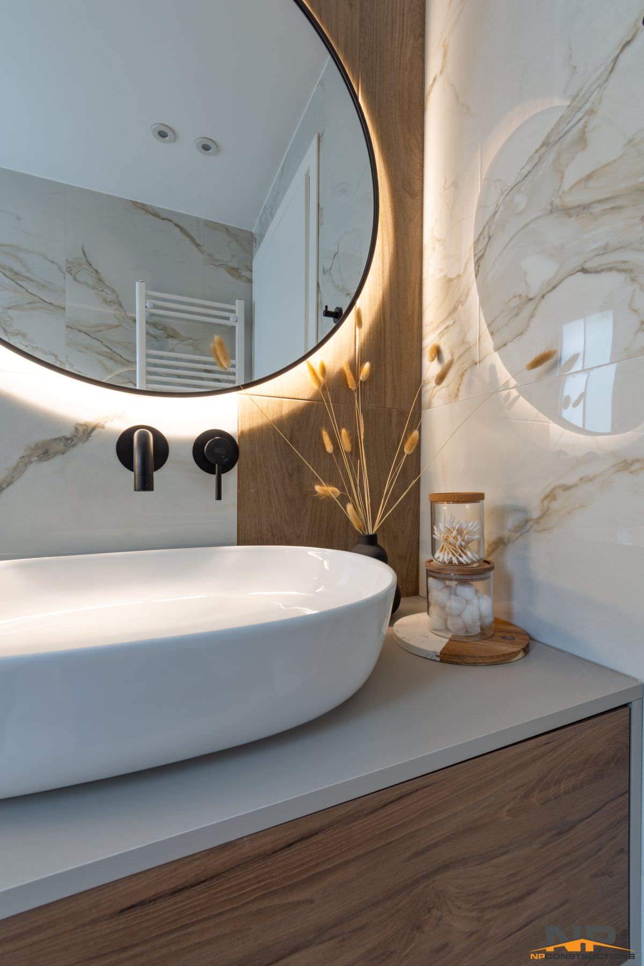
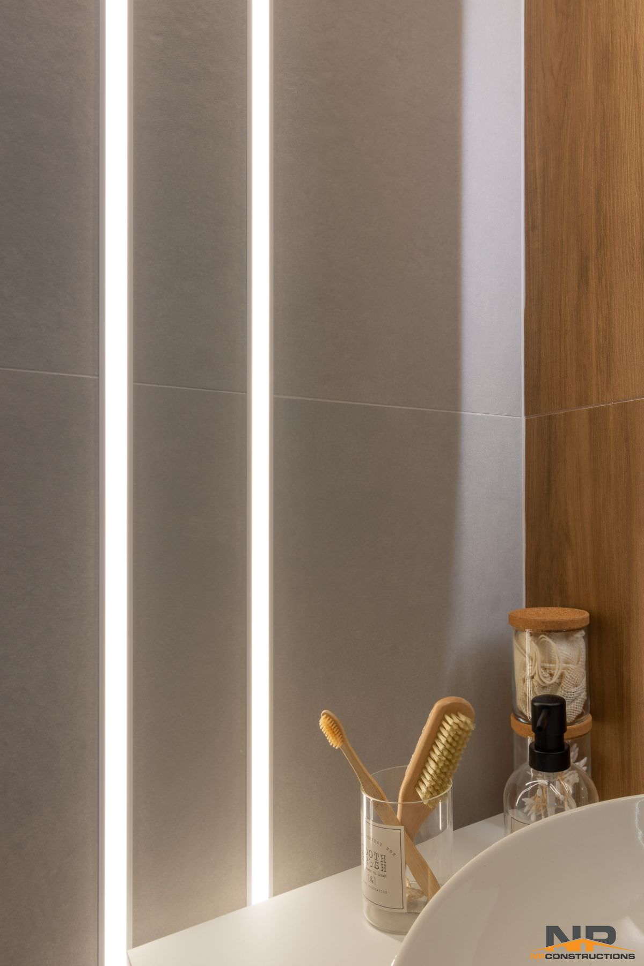
In particular, earthy tones were uniquely combined with white sanitary ware and chrome accessories, harmoniously combining the most classic with the most modern. The wooden surfaces on the counter and mirror, the Italian flush-mounted faucets, the flush-mounted flush with hanging basin and accessories, the marble surfaces and the Italian tiles have a catalytic effect.
The complete replacement of the plumbing and electrical installations was deemed necessary. Great attention was paid to the lighting design, in order to serve everyday needs, but also to be atmospheric: hidden lighting in the flush, in the mirror intensify the above effect. The correspondence of the final result with the 3d drawings was absolute, reaching 100%!

Total renovation of a bathroom in Glyfada
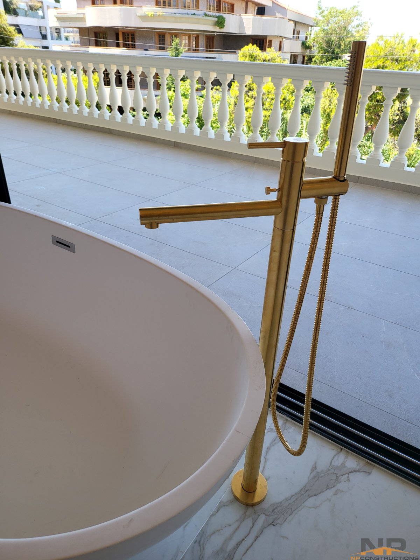
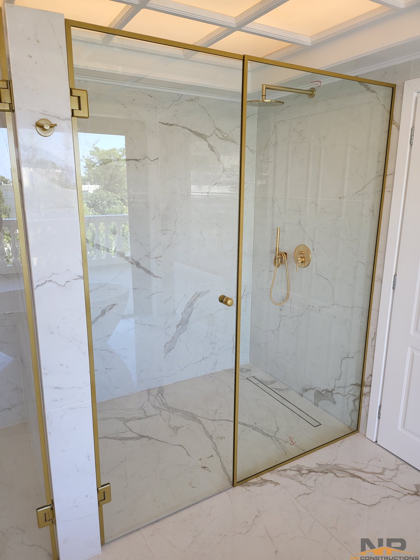
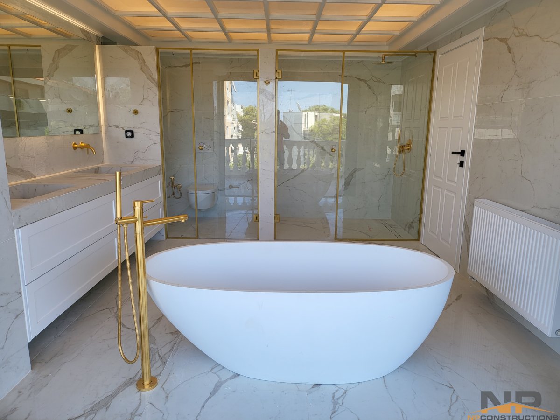
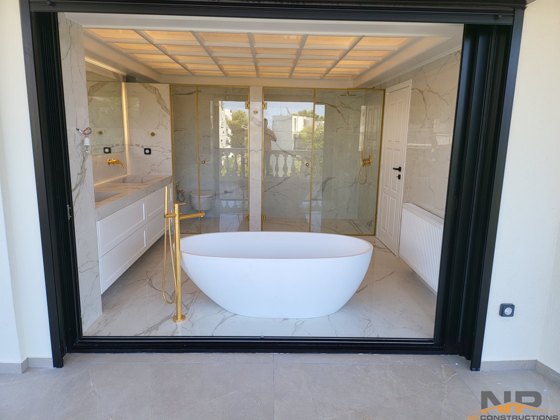
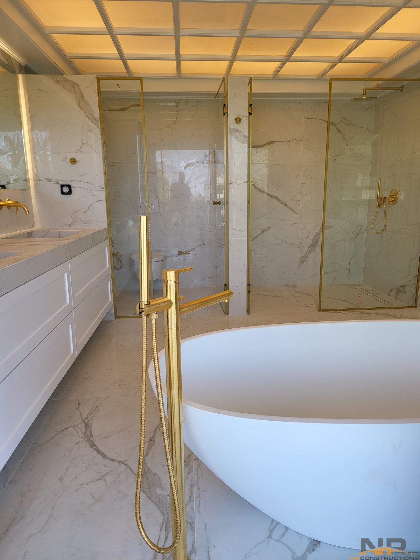
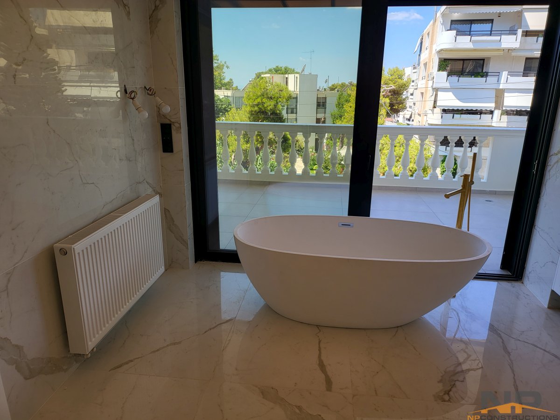
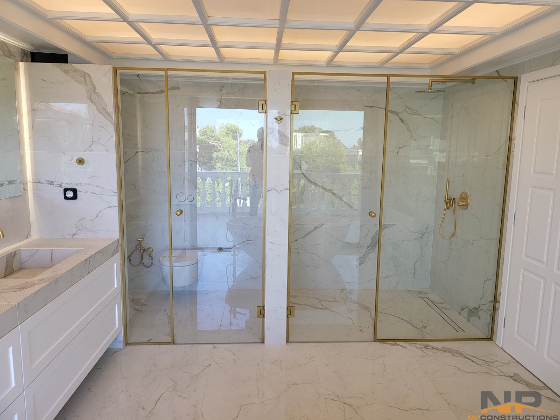
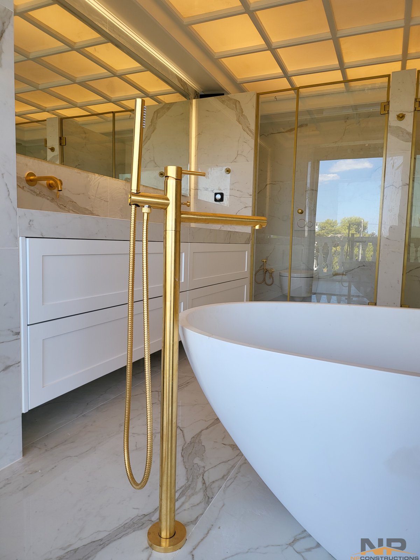
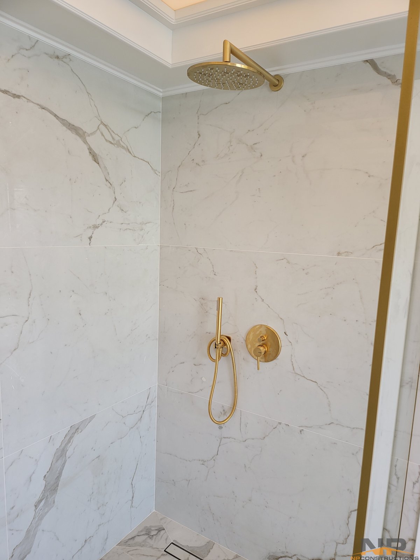
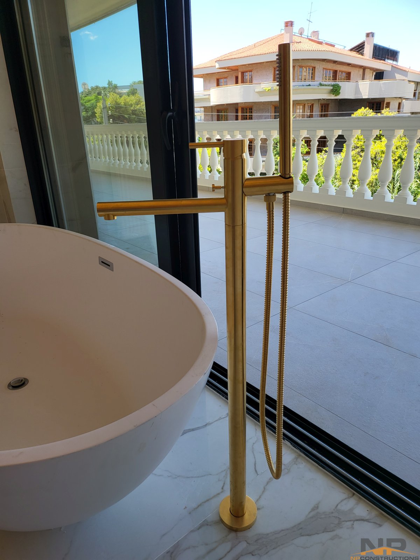
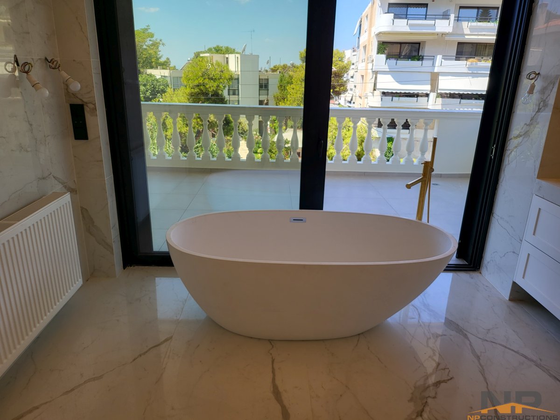
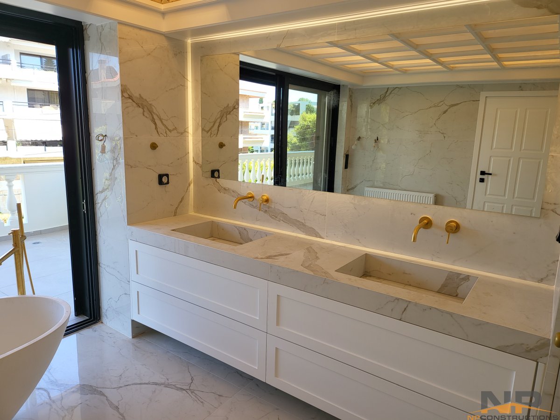
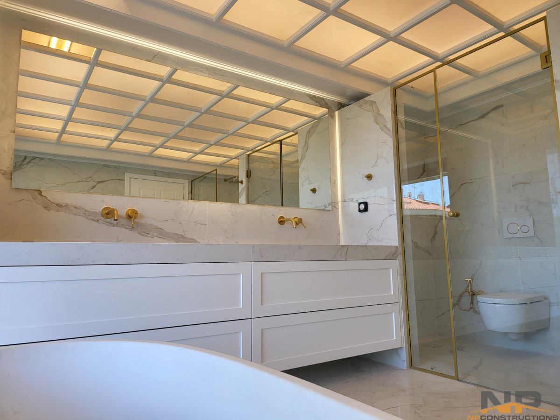
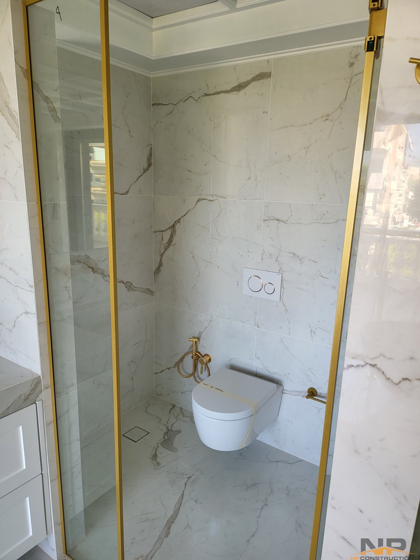
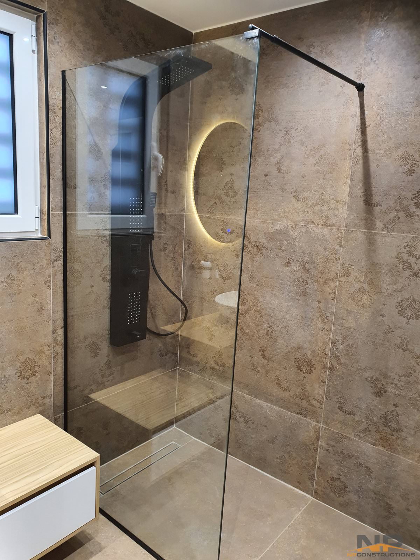
It concerns the total renovation of a bathroom in Glyfada. A large bathroom with internal ‘rooms’ was designed and created, satisfying the need for privacy, as well as large openings for plenty of natural light. The white color dominates with gold additions creating a sense of unique elegance.
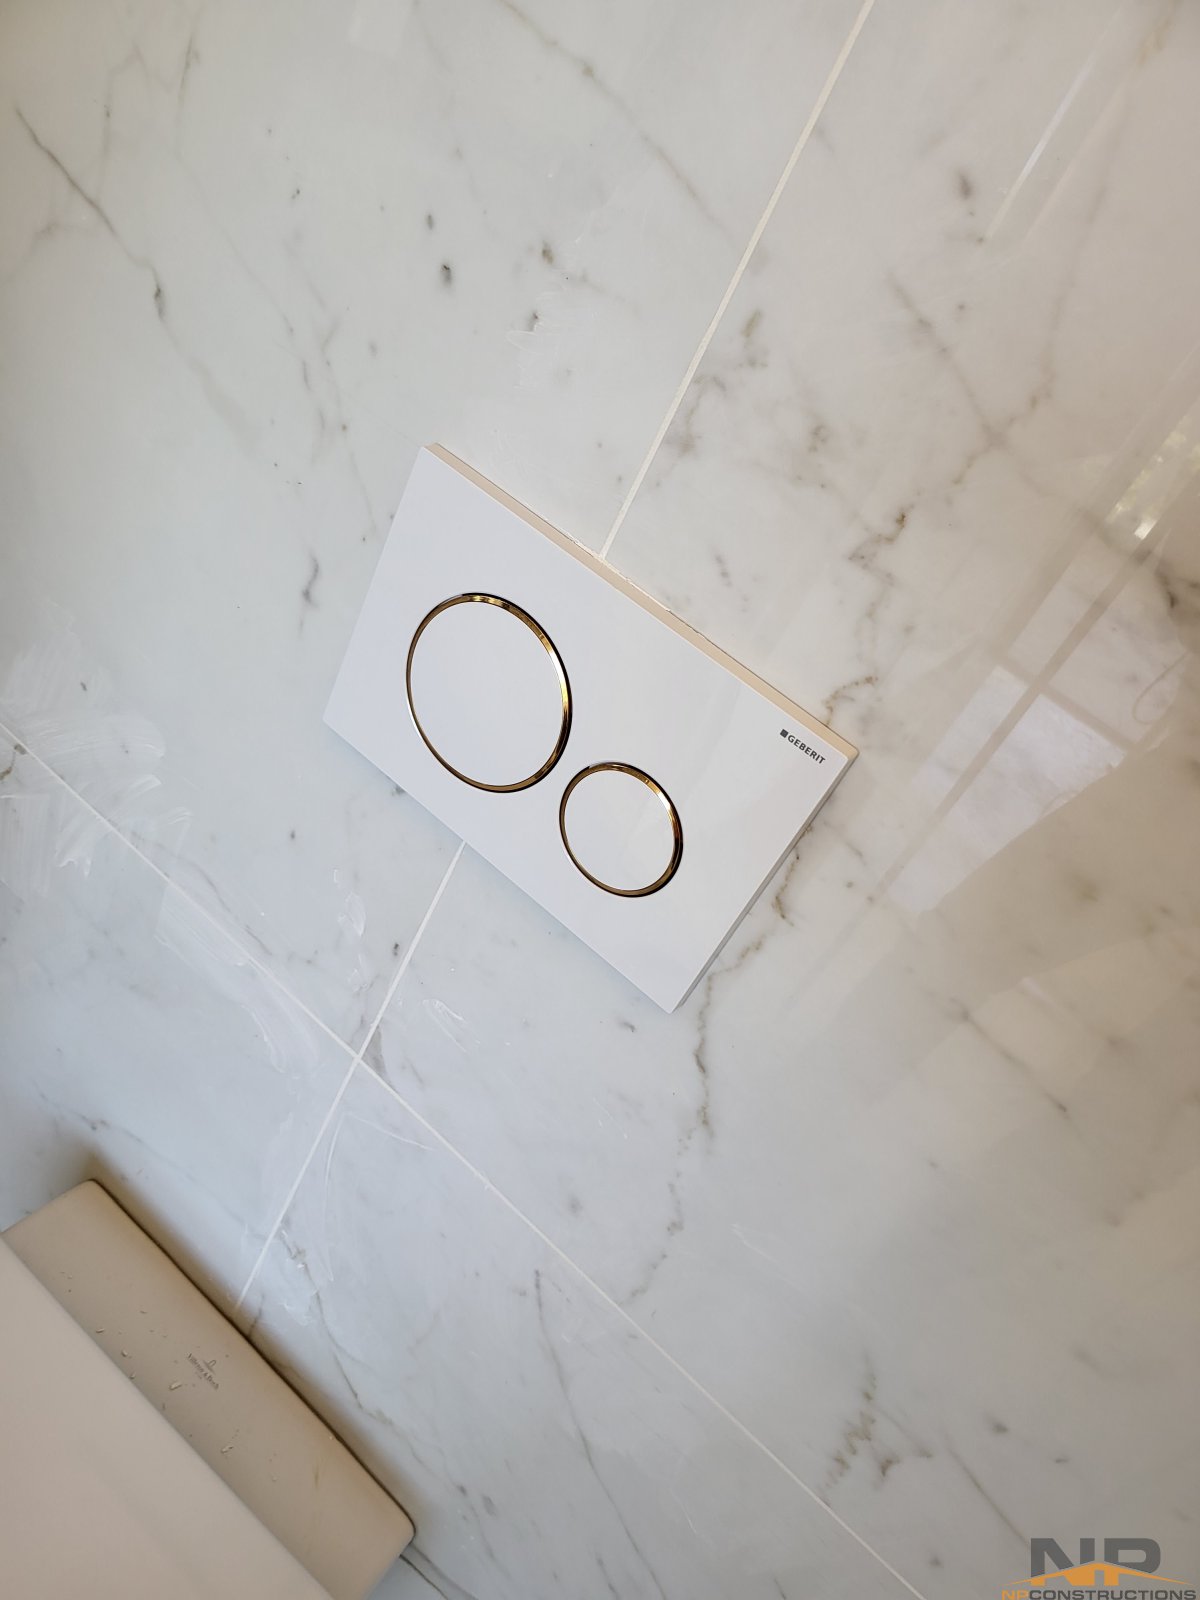
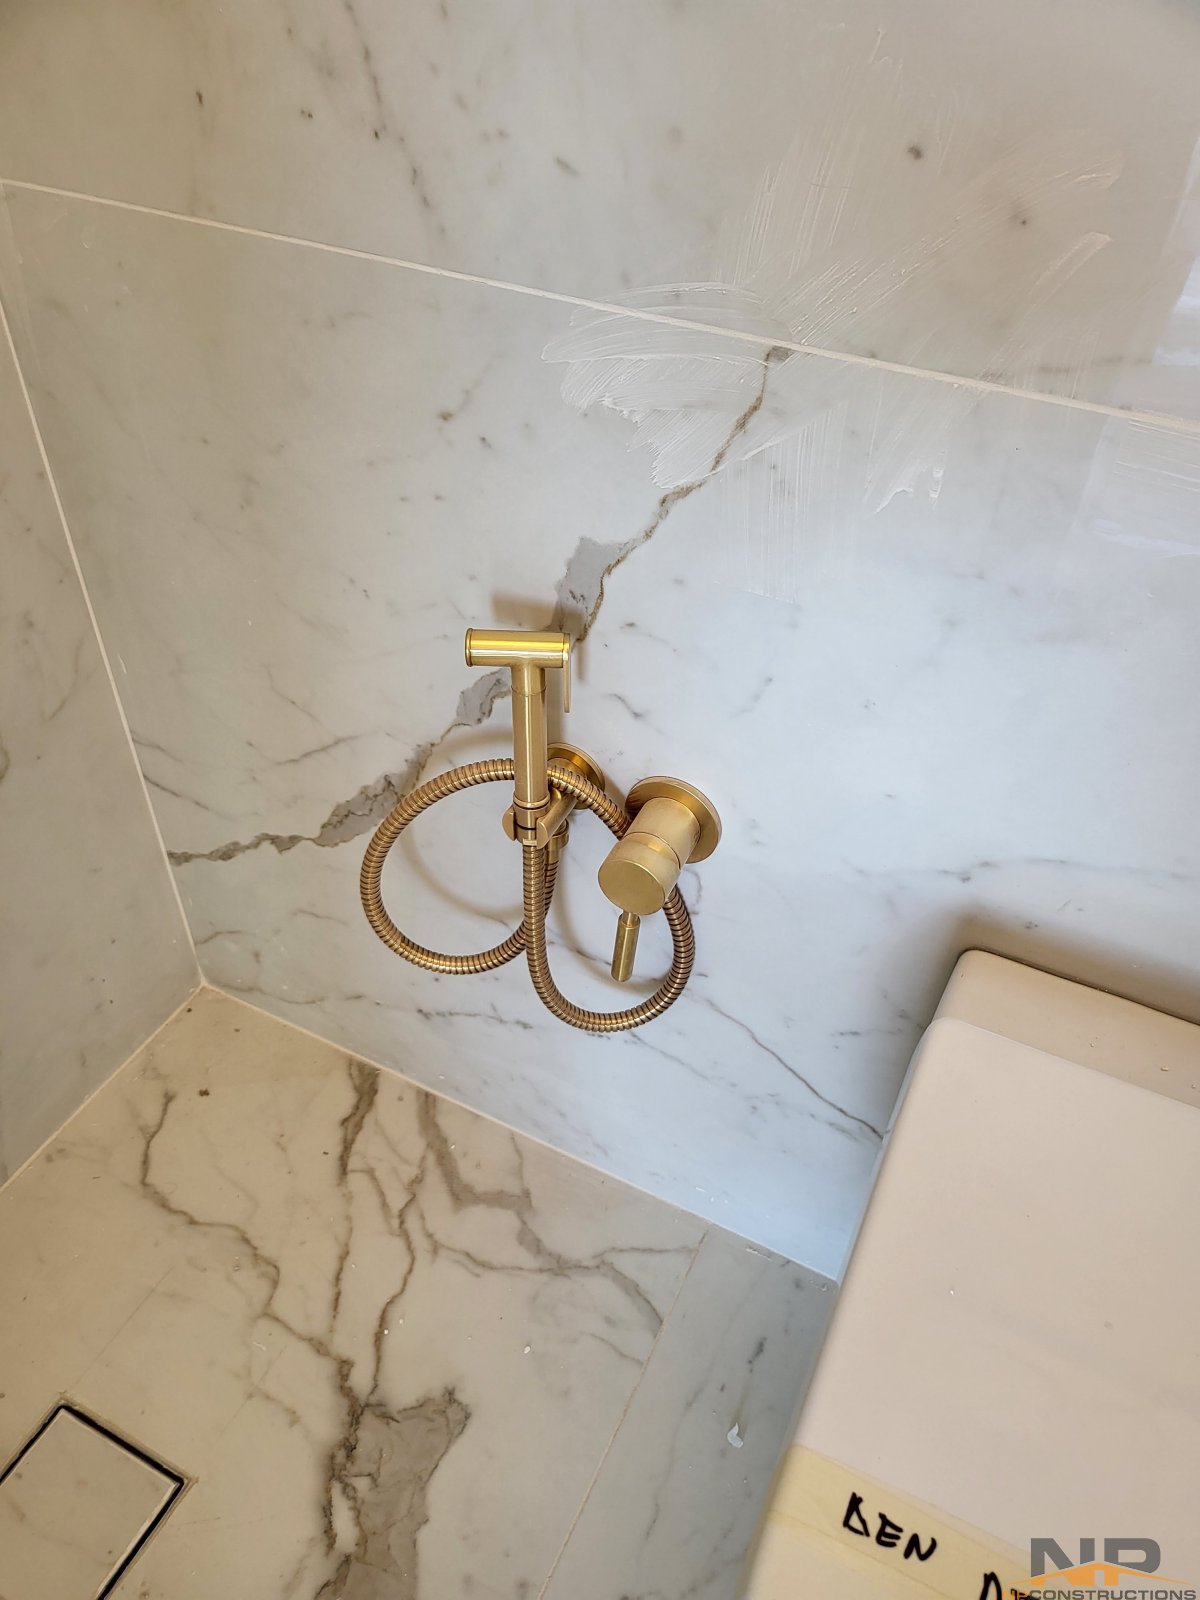
Flush-mounted batteries, flush-mounted flush with a hanging basin, free-standing bath with a golden floor-mounted battery create a unique aesthetic effect. The furniture bench is made of unbreakable plasterboard and lined with large granite tiles for a uniform, uniform effect. Selection of materials of high aesthetics and quality, such as Italian batteries and granite tiles with dimensions 120x270cm.
Completely also change the plumbing and electrical installations. Great attention was given to the lighting design of the bathroom, serving their daily needs and being atmospheric. The correspondence of the final result with the 3d drawings was absolute, reaching 100%!