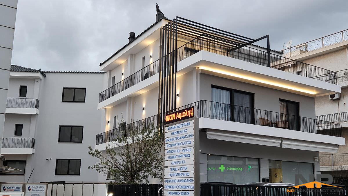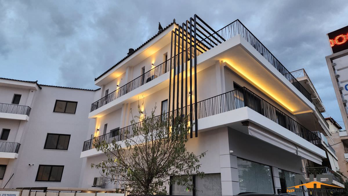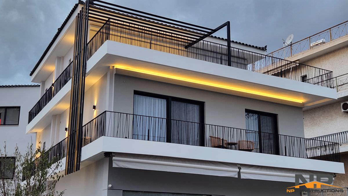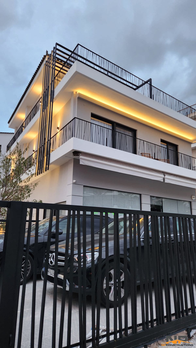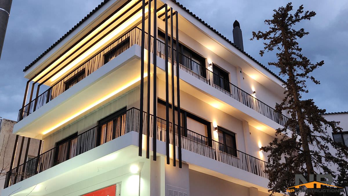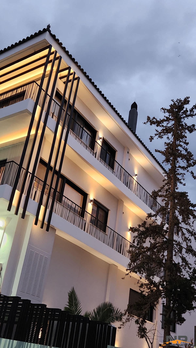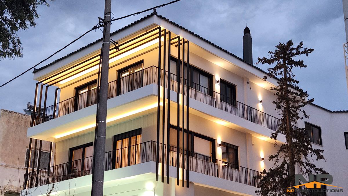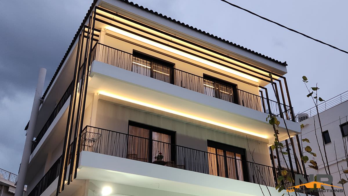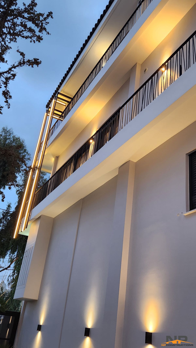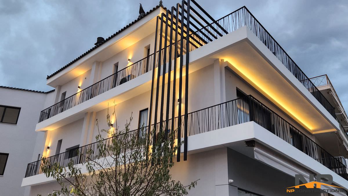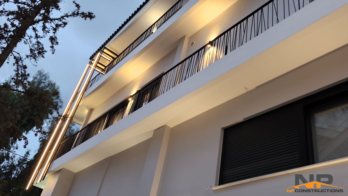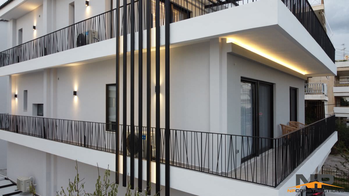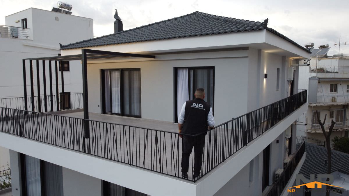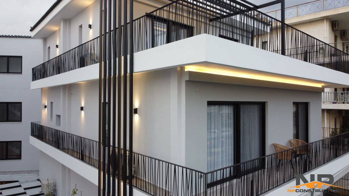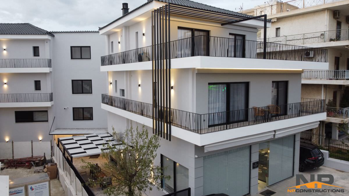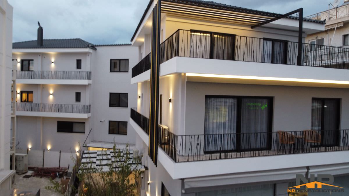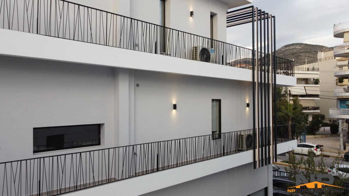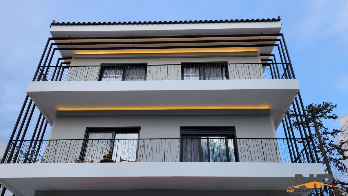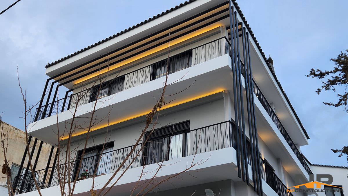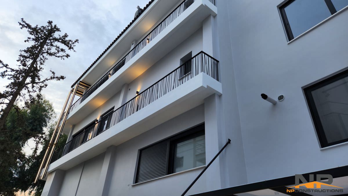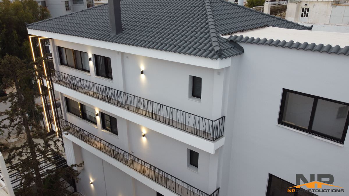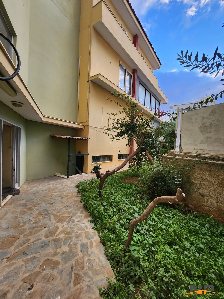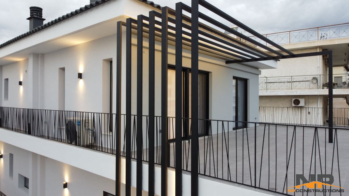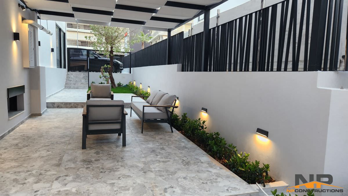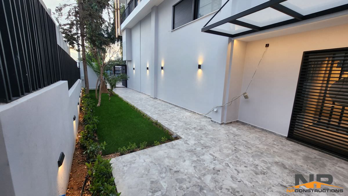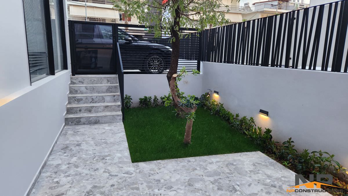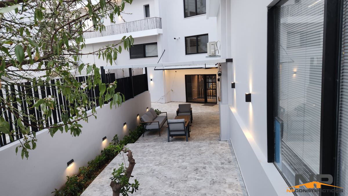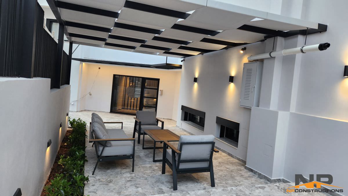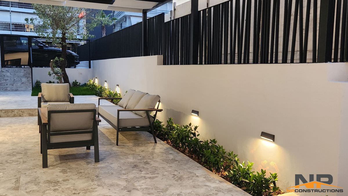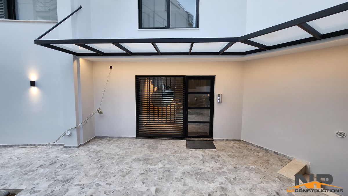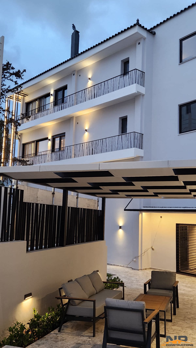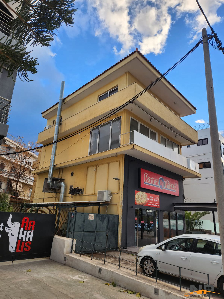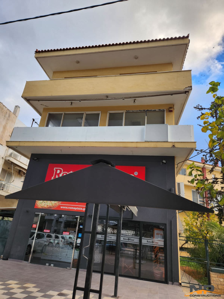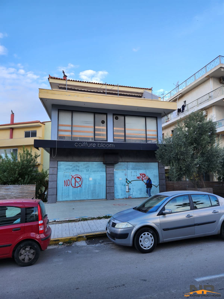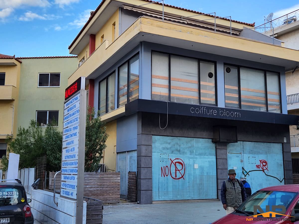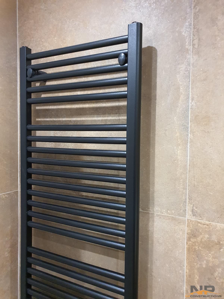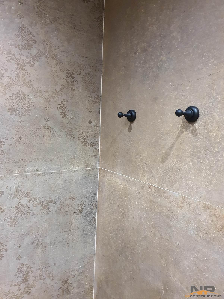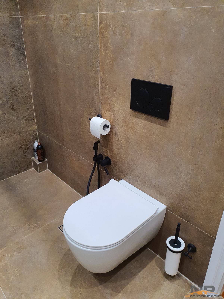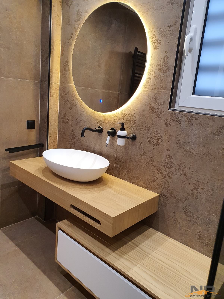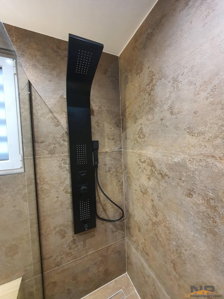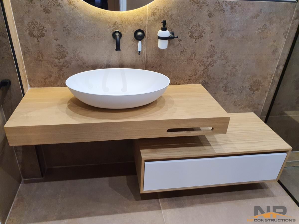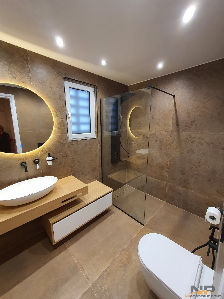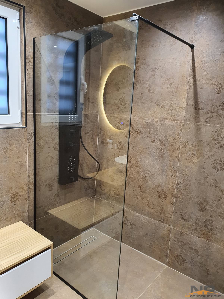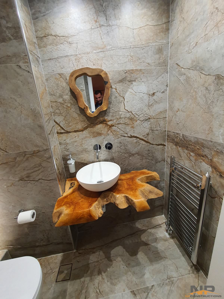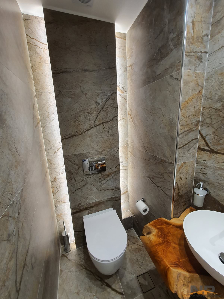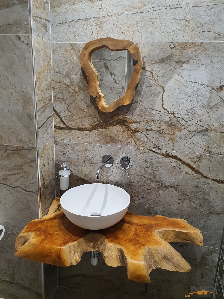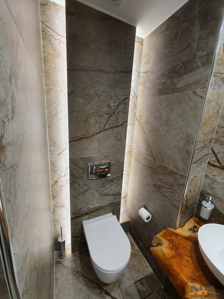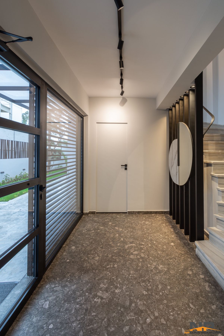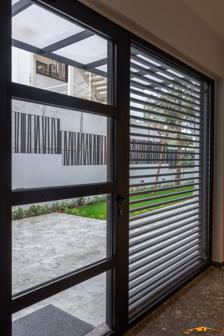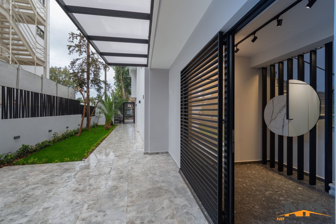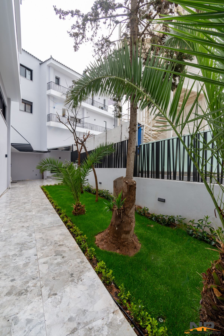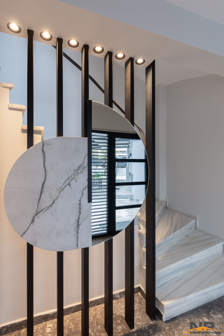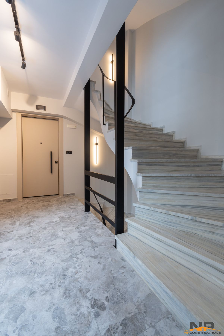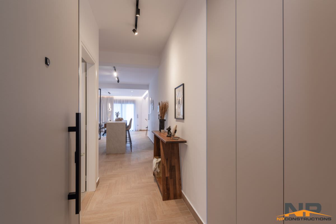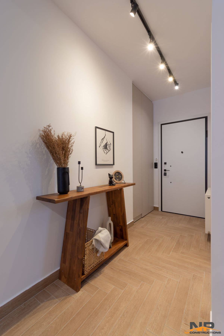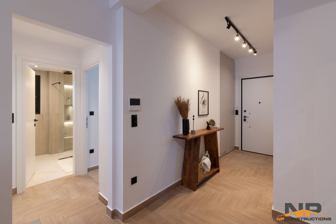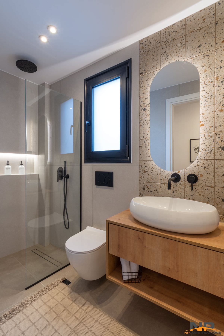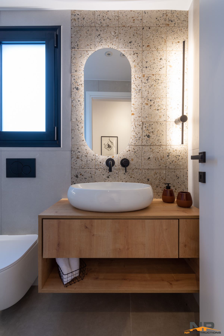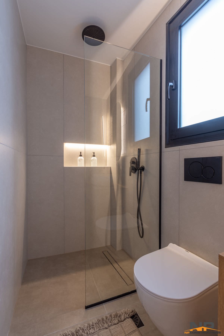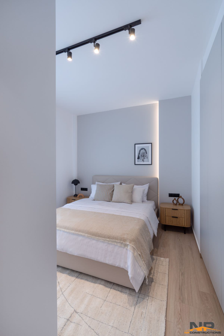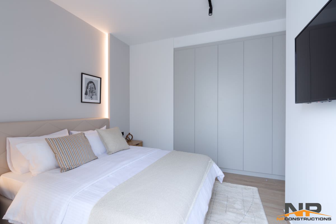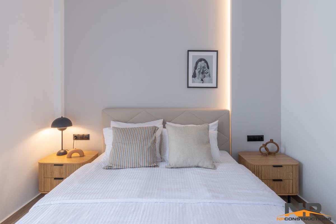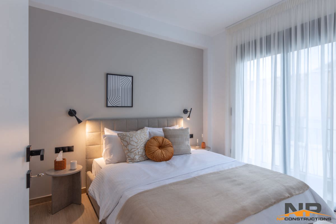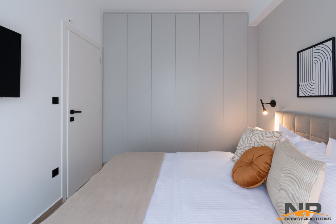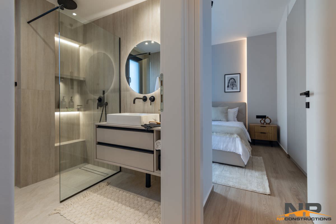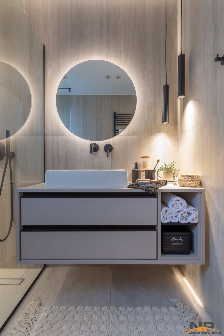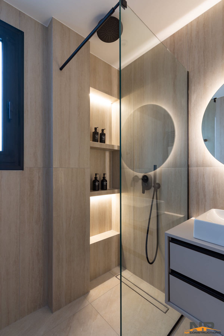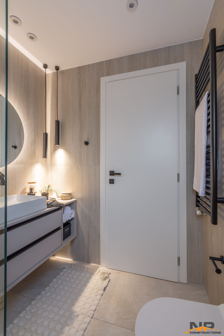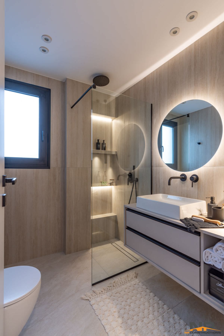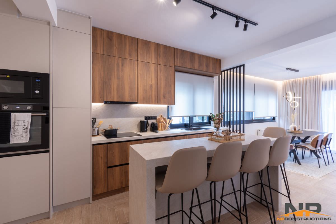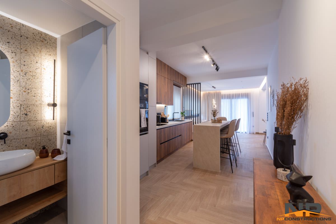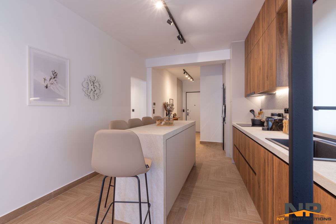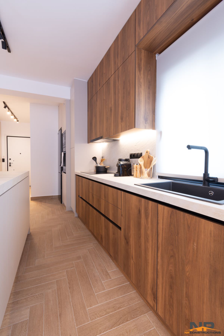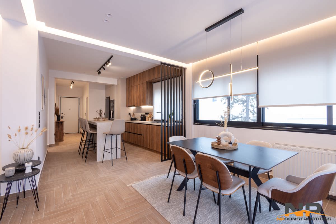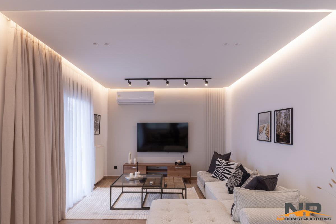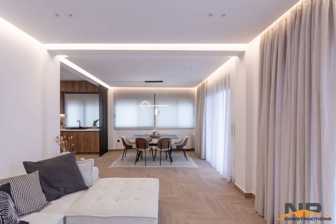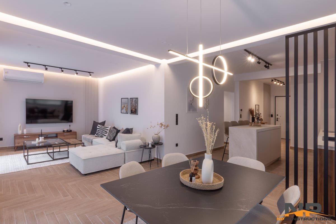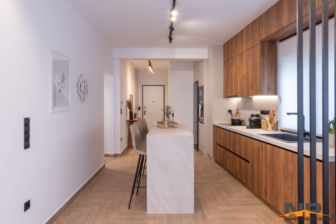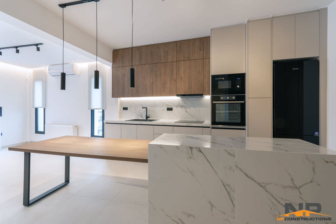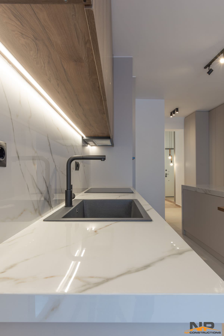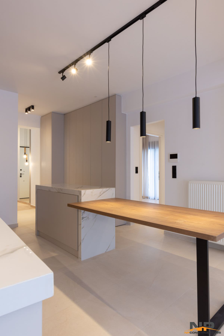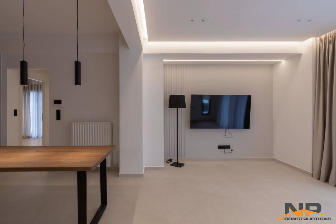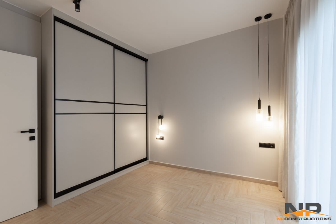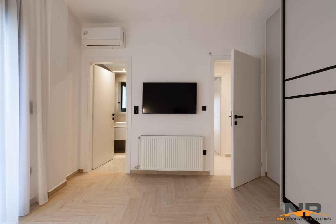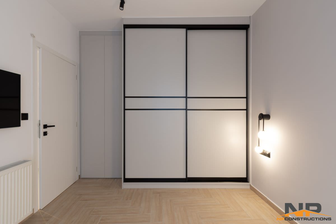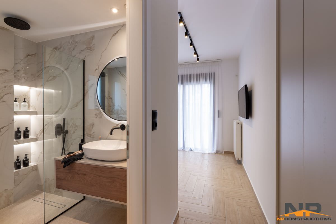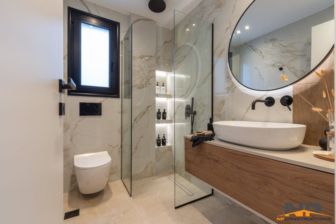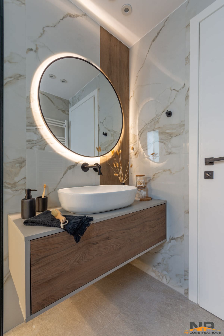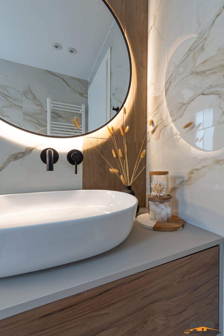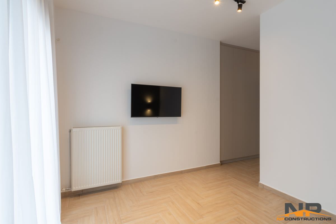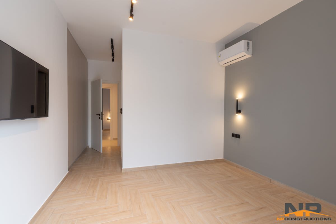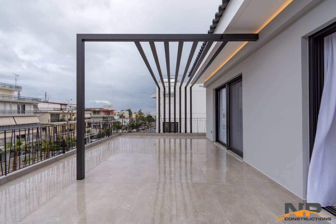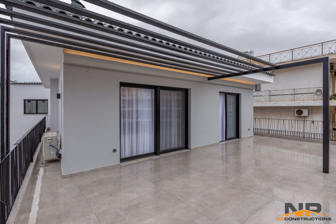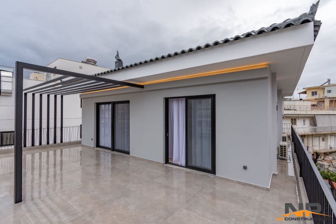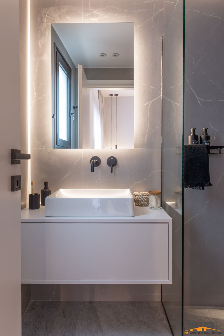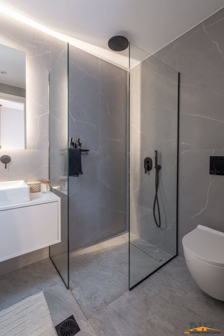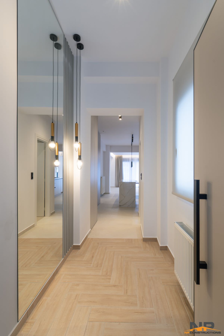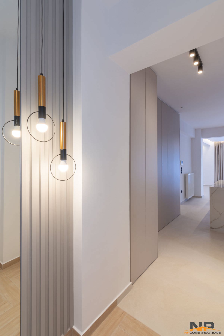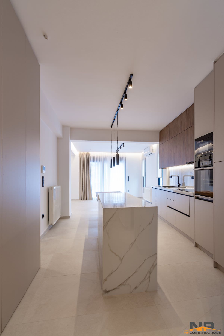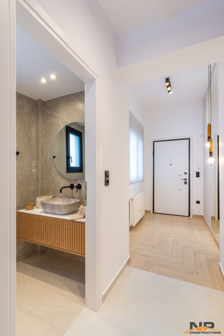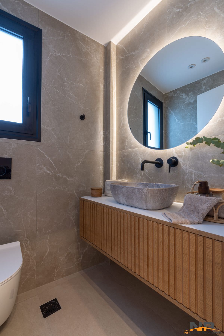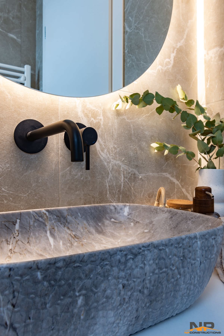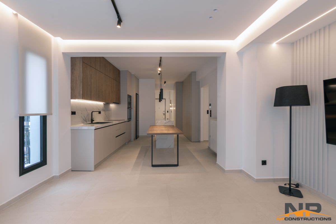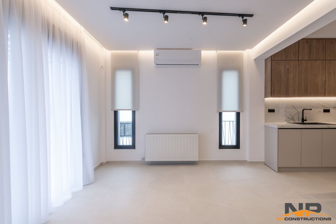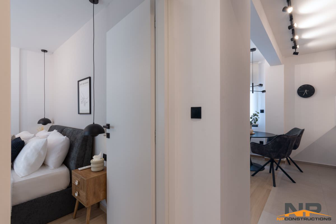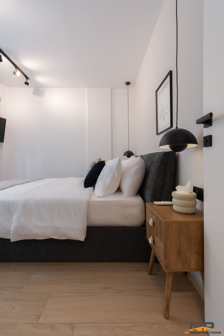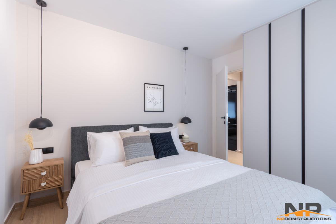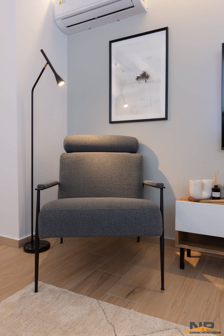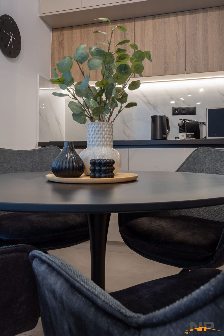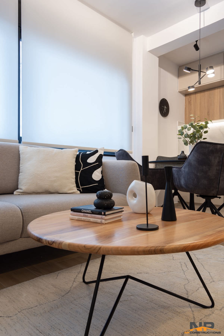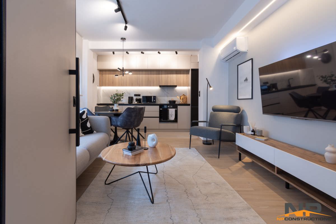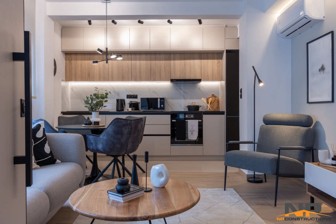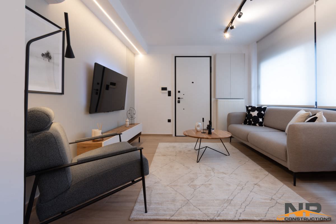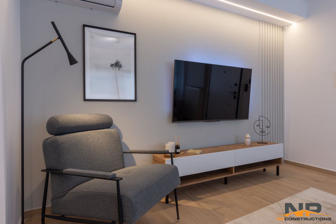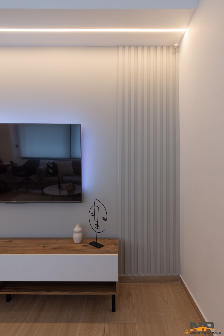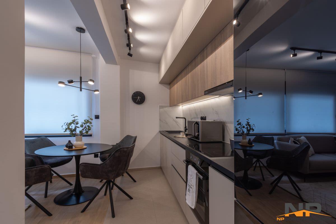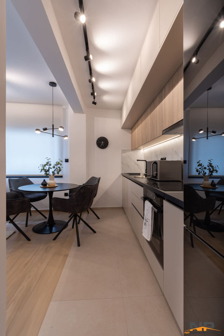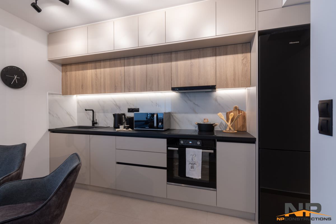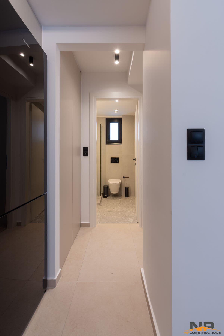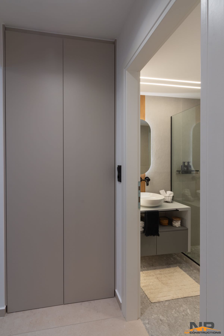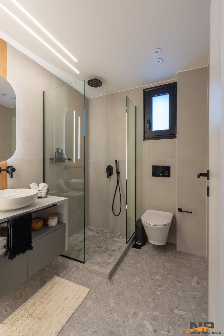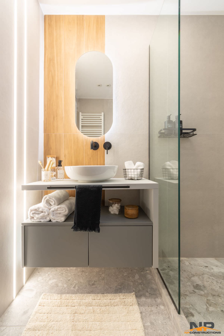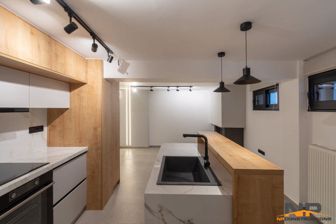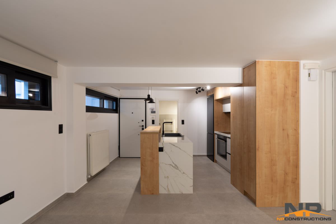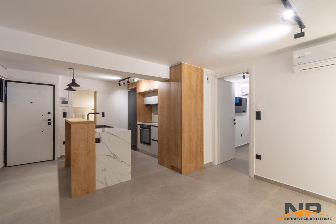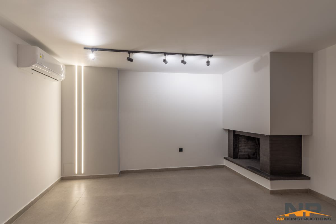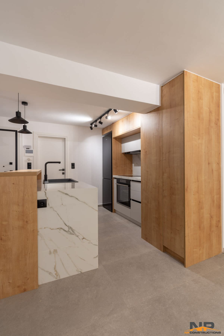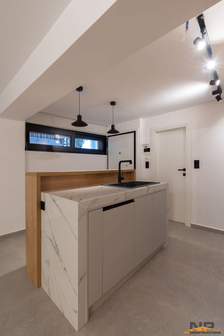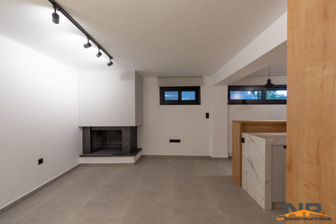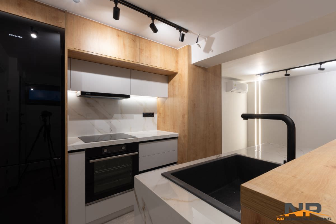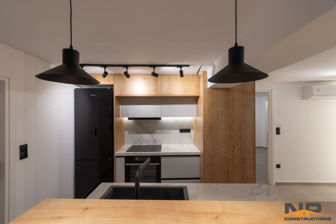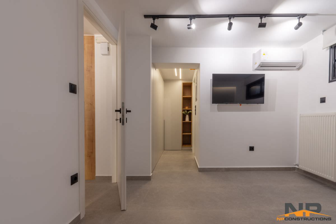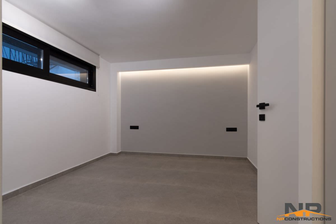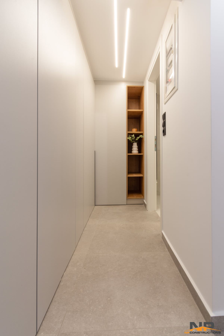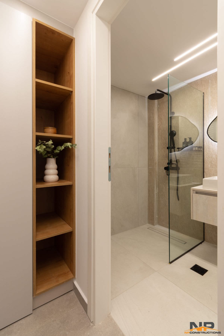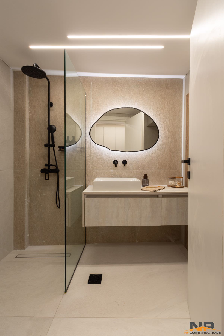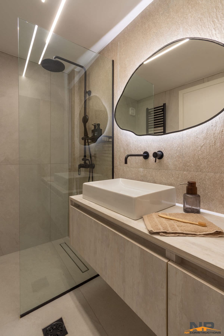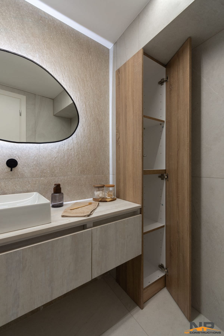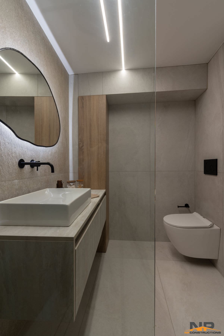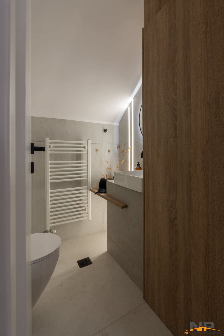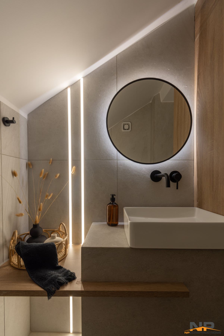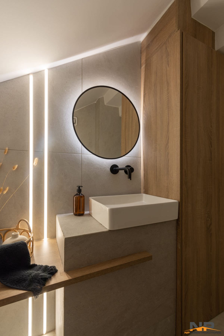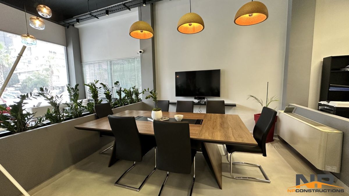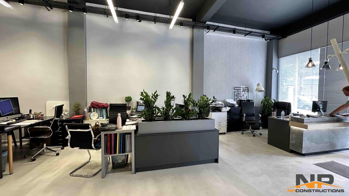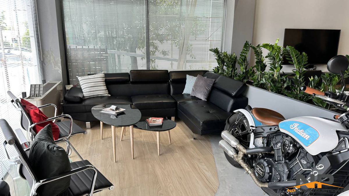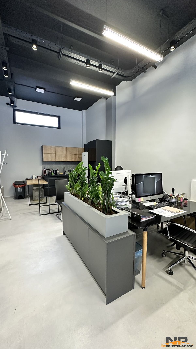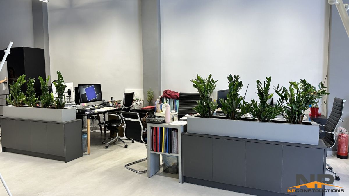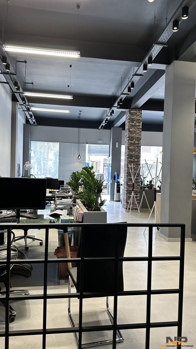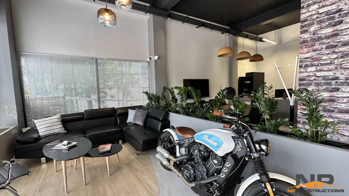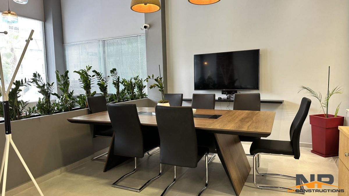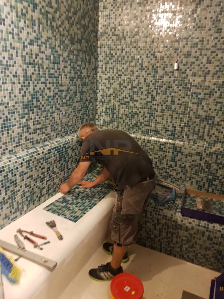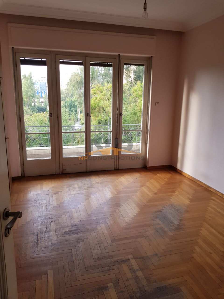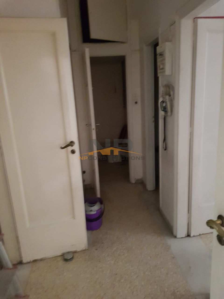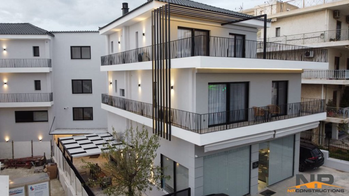
Complete reconstruction of a building of 650 sq.m. in Glyfada area of Attica. This is an investment project implemented by our team on behalf of a company of Asian interests. The aim of the project was to convert the building from a professional office building into a modern residential building, upgraded in terms of energy and aesthetics, which will satisfy the needs of a demanding buyer. Special care was taken in the design in order to make the most of all available space.
In particular, the building was constructed in 1976 and after the completion of the reconstruction, 7 residences were created, from 50 to 130sq.m. Also on the ground floor, an office space of 140sq.m. was constructed.
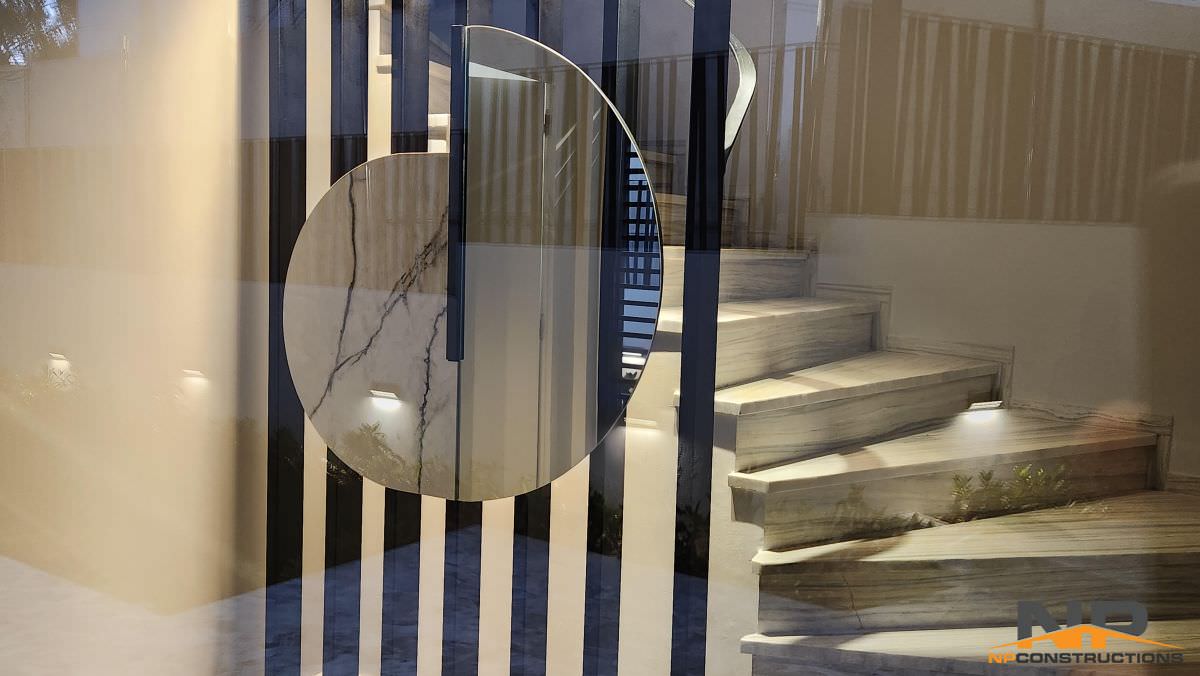
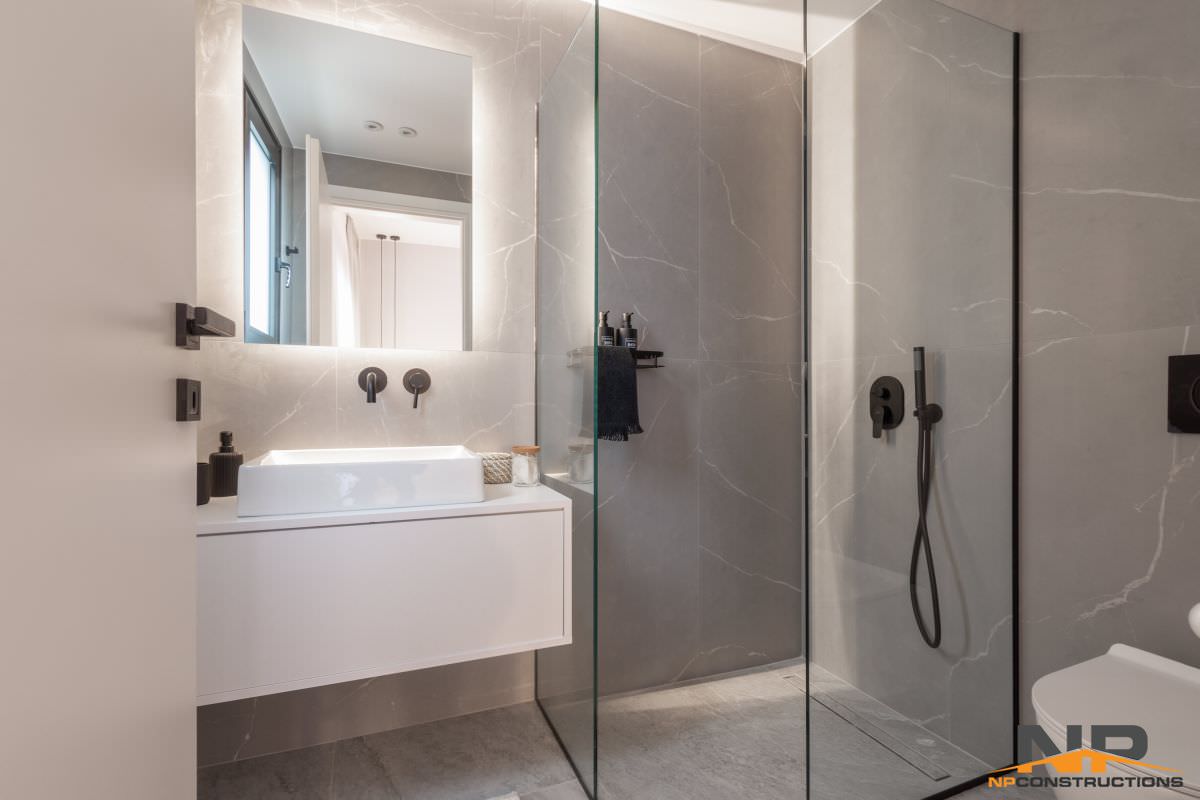
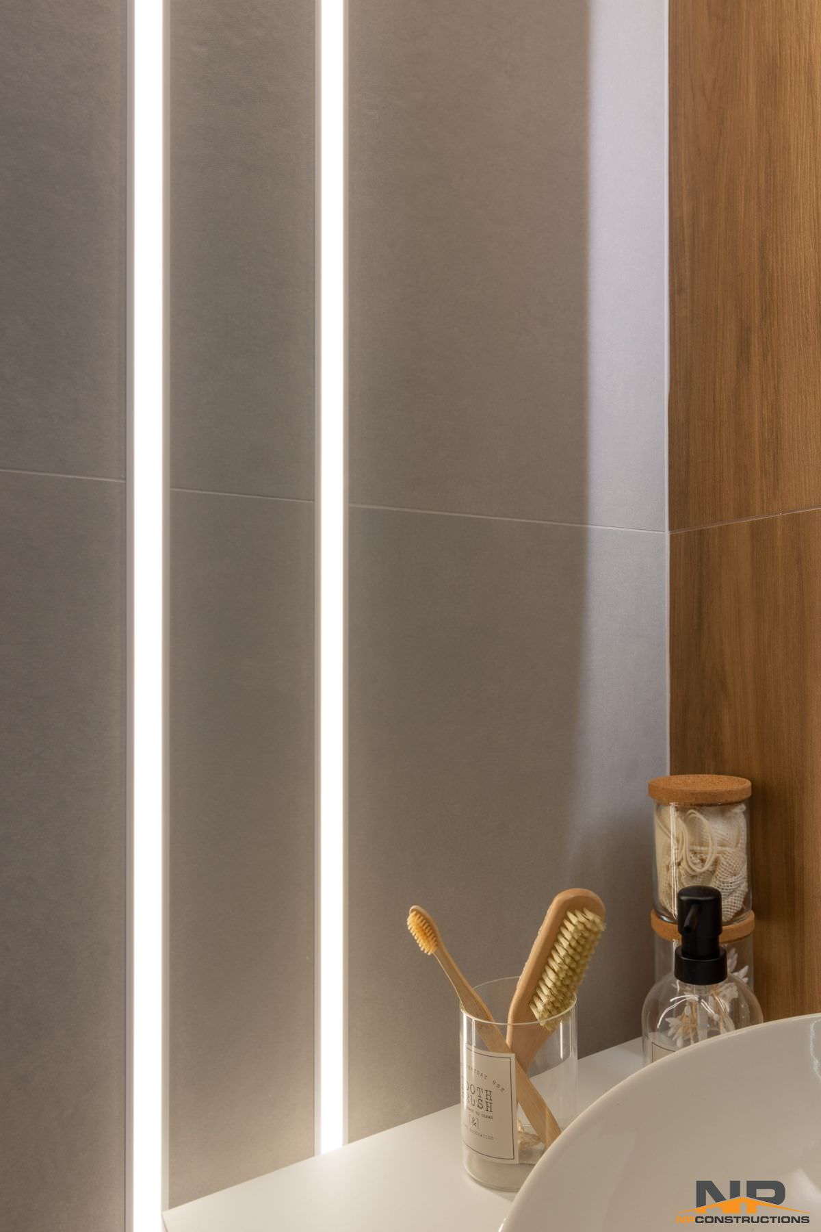
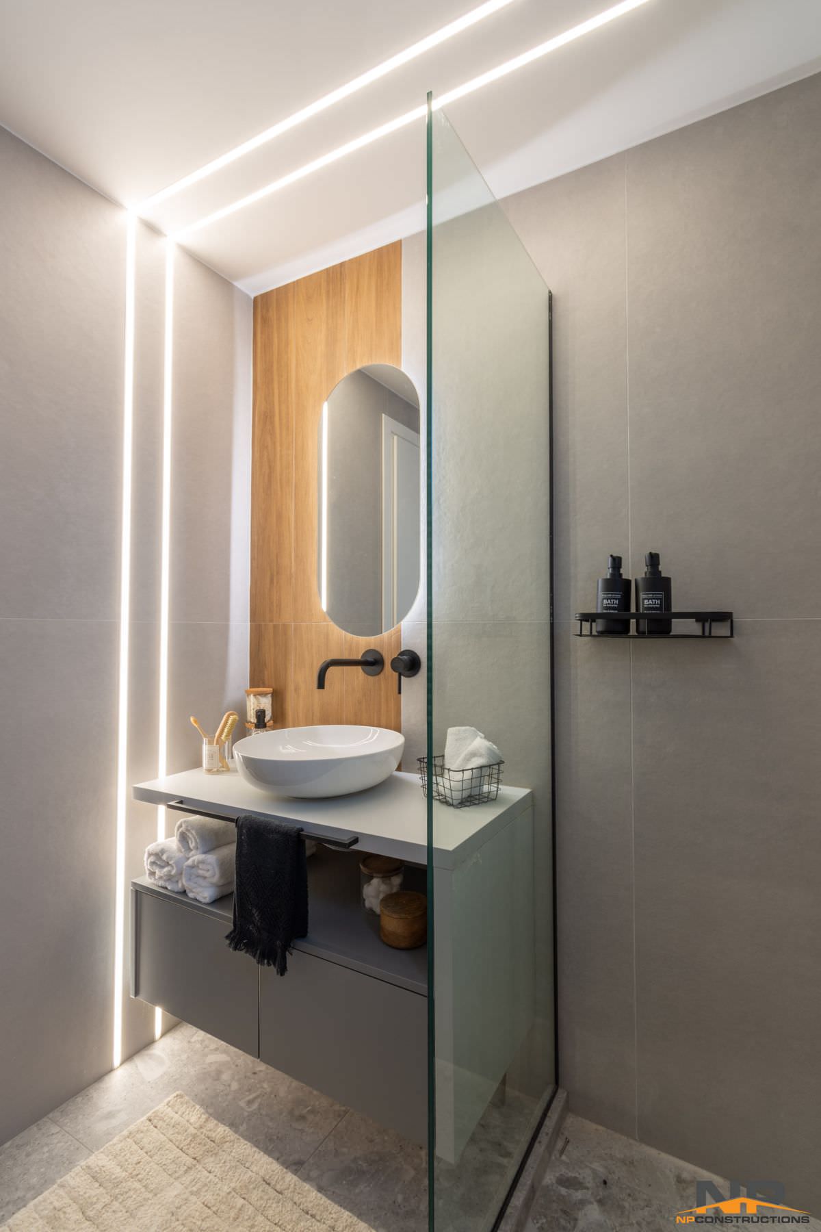
The materials used were of high aesthetics and quality such as bakelite in wardrobes and kitchens, rectificado tiles in floors and bathrooms. The lift cabin was replaced with a new one of high aesthetics and functionality. For the energy upgrading of the building, a thermal facade was applied on the facades and the aluminium frames were made by EUROPA with thermal break technology and double energy crystals of four seasons. The heating of the apartments is covered by panel-type radiators which are fed by autonomous wall-mounted gas boilers with closed-chamber condensing technology.
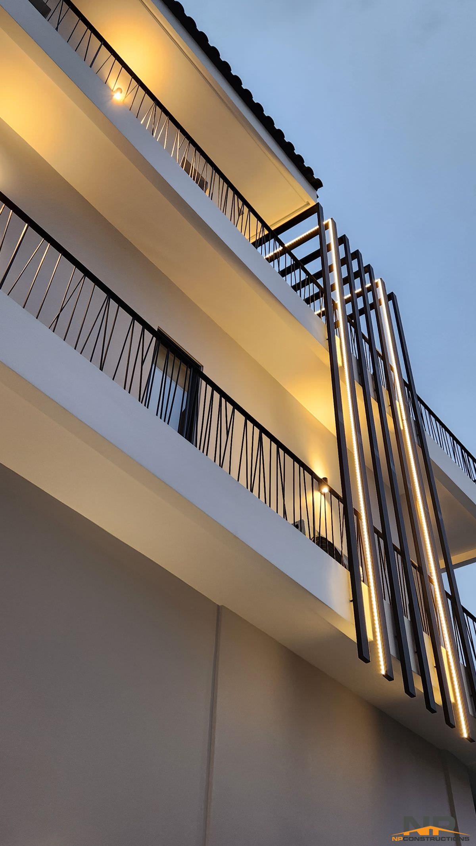
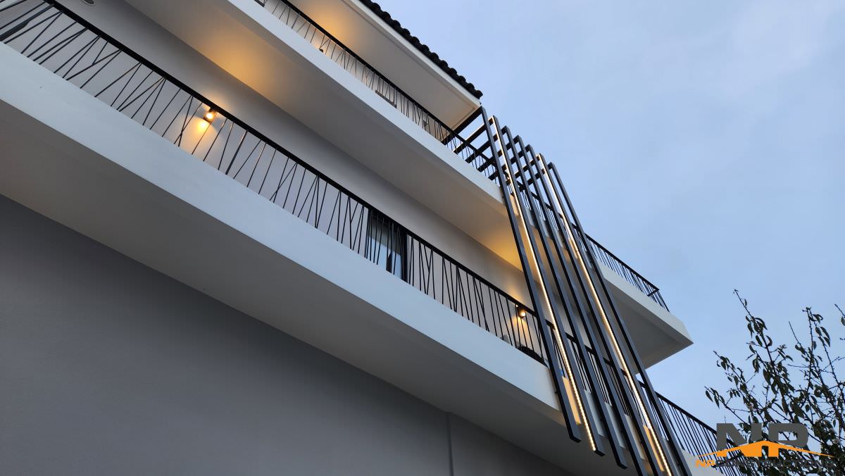
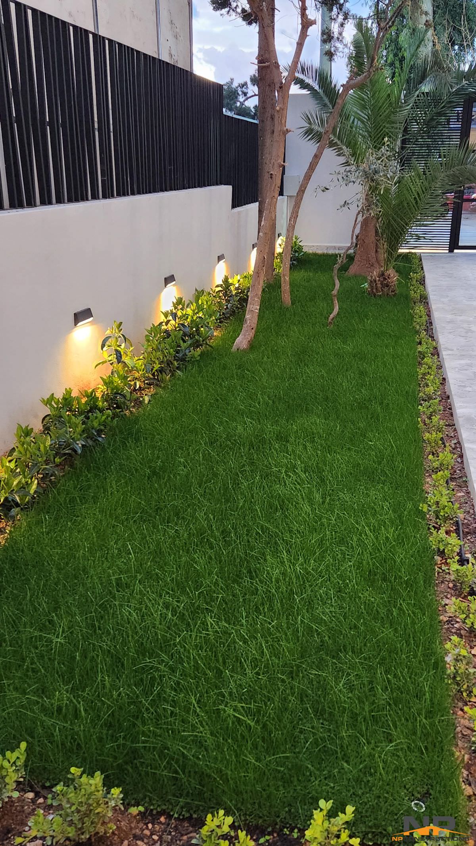
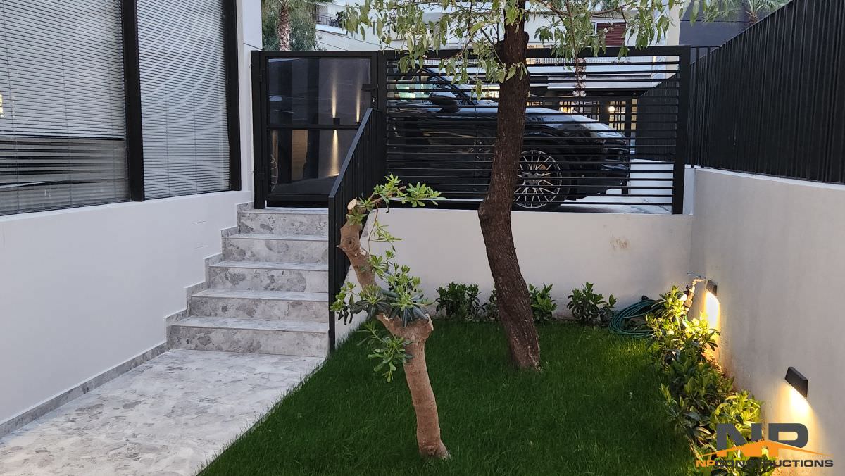
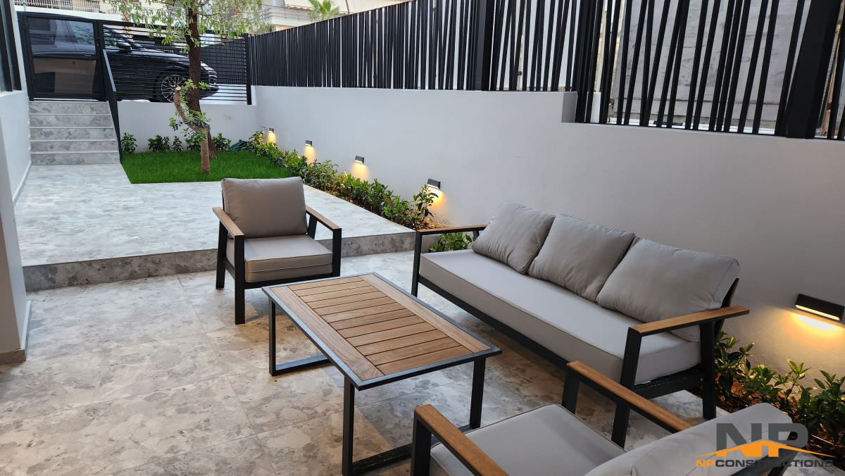
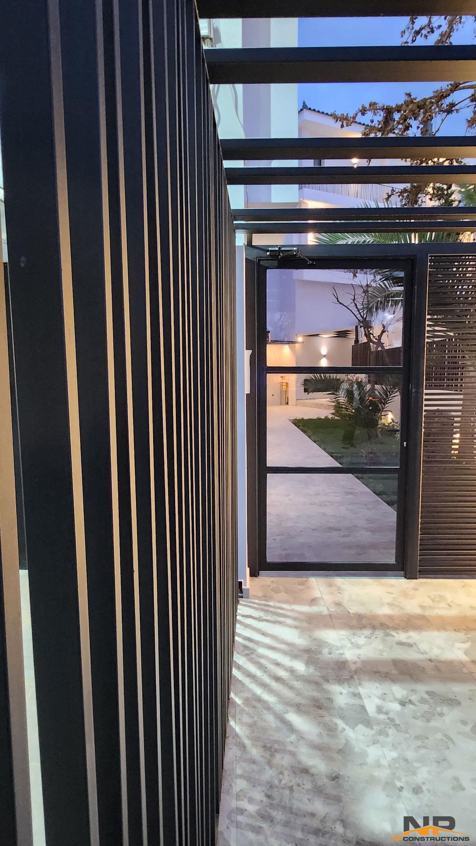
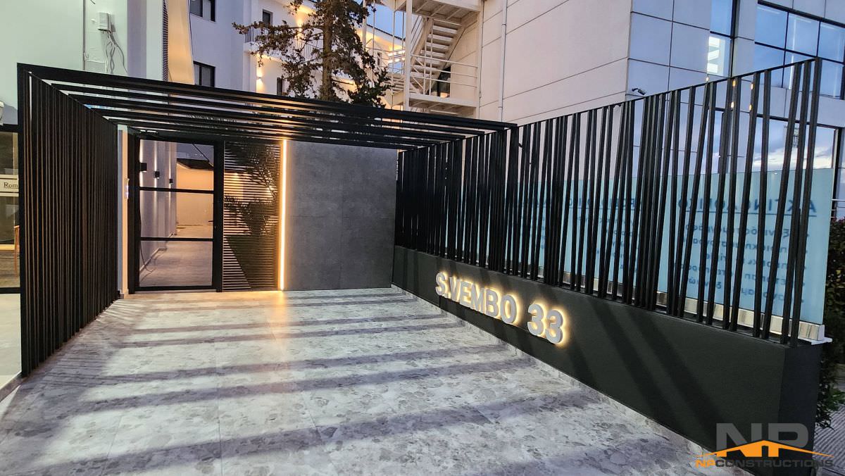
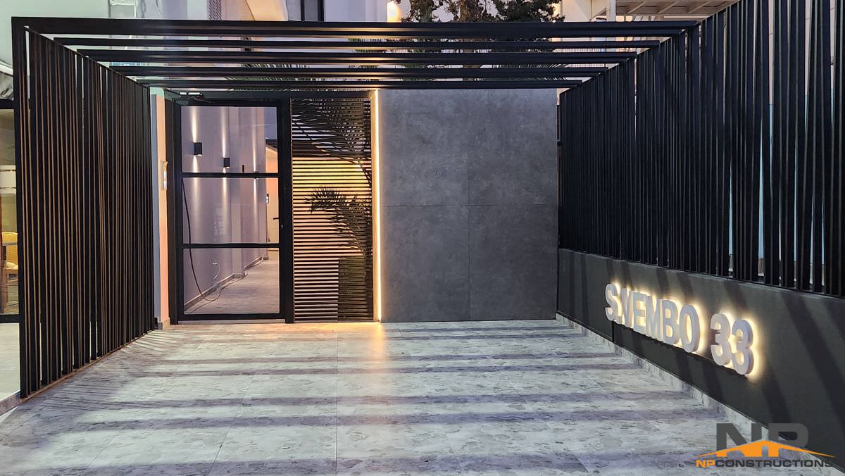
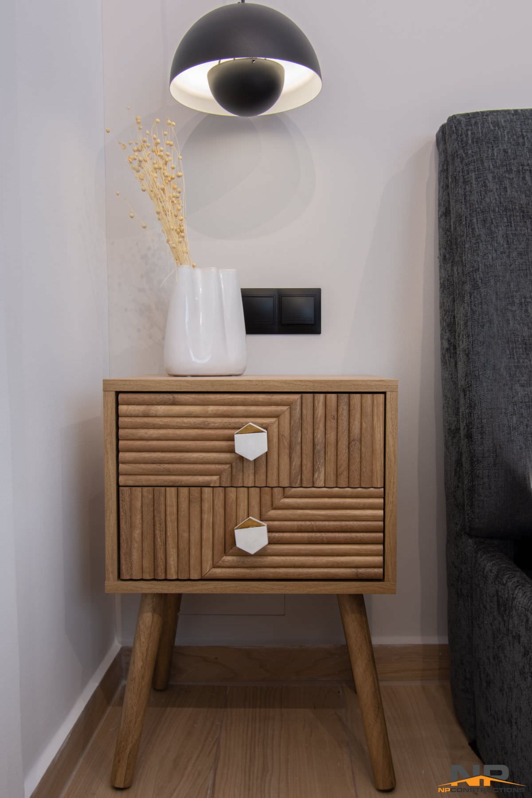
Geometric metallic elements on the facades and the central entrance give an intastrial form to the building that blends harmoniously with the residential landscape of the area. Increased planting on the roof of the building was a priority for our team. This resulted in the construction of gardens with planting of evergreen plants which is maintained by an automatic irrigation system. Great attention was paid to the lighting design of the building which is low and atmospheric. Finally, our team of decorators focused on the careful selection of furniture in order to create modern spaces of high aesthetics and functionality.
The vision of our company was to create a building that would not be identified with the outdated image, from an architectural point of view, of old buildings, but with the image of modern, luxurious constructions, and above all to be friendly to users and the environment. Fully responding to the aesthetic, construction and energy requirements of the time, it is without exaggeration a jewel project for the region, meeting the needs of the most demanding.
An important indication of the success of the project carried out by our company was that the project was delivered to the owner company on 15/02/2024 and the apartments were sold in their entirety by 10/03/2024.
An important factor that characterizes the success of both this project and the others, is that the scientific staff is stable with deep and specialized knowledge, with many years of experience in their field, as a result of which they know exactly their responsibilities and obligations and do not waste valuable time in procedural actions, since they are already known and clear. Depending on the needs of each project, there are also external partners for a better result, which is a key element in our course. All partners work with consistency, conscientiousness, modern tools, understanding the peculiarities of each project, with the ultimate goal of a complete and integrated result. The team consists of two Civil Engineers, an Architectural Engineer, a Mechanical Engineer and two decorators. Apart from the scientific staff, it is worth mentioning that the company has stable crews of all specialties that contribute in the best possible way to the implementation of our ideas. It is rare in the construction sector for a company to have stable partners in all positions and that in itself is a success!